

11170 FOREST EDGE DRIVE
SEE ALL PHOTOS
11170 FOREST EDGE DRIVE
For Sale

11170 FOREST EDGE DRIVE

11170 FOREST EDGE DRIVE, RESTON, VA 20190

$675,000
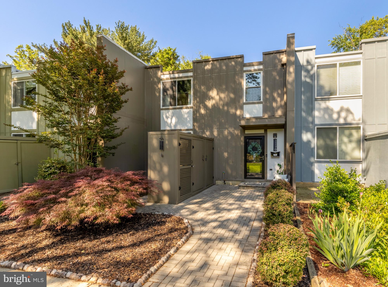
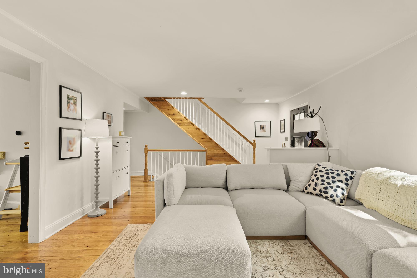
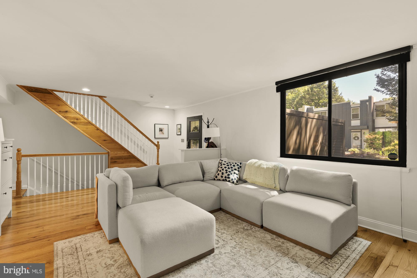
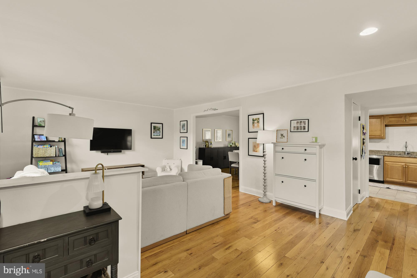
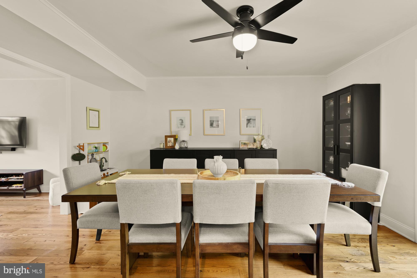
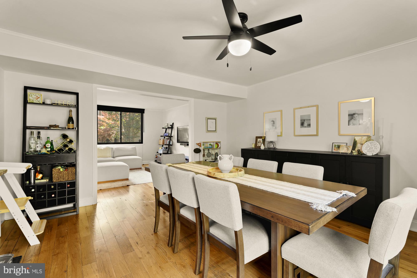
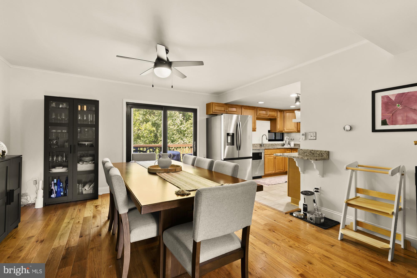
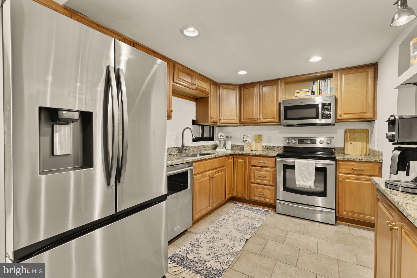
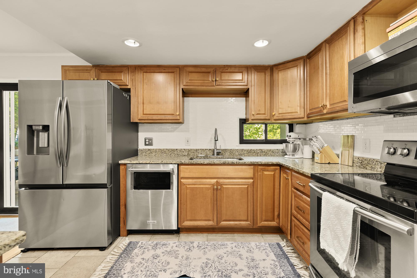
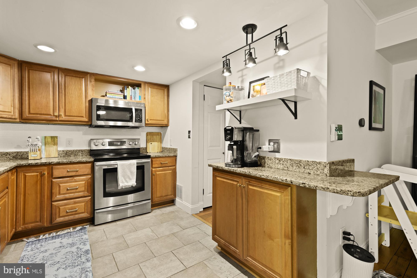
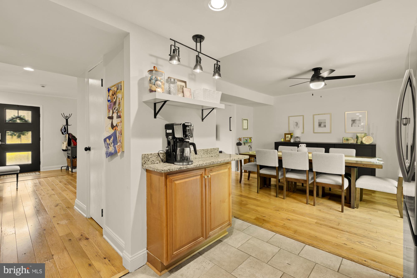
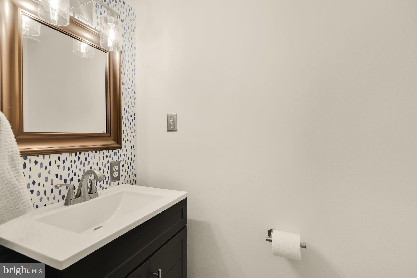
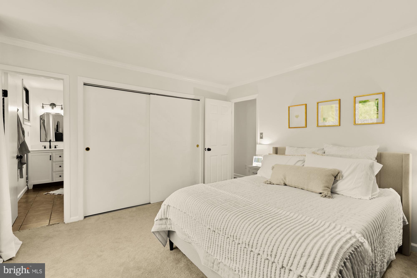
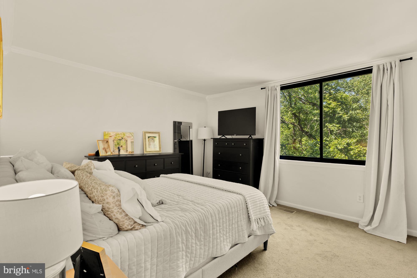
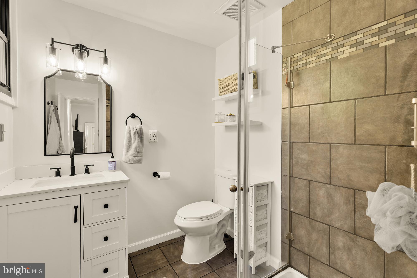
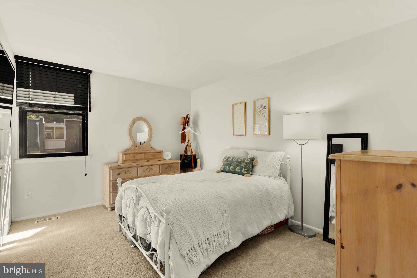
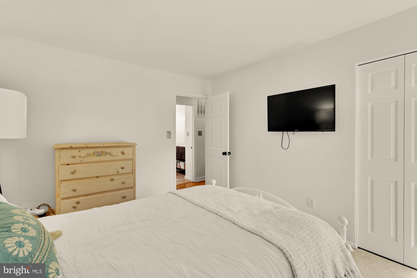
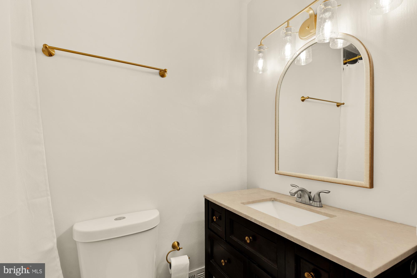
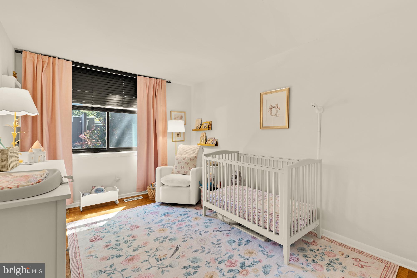
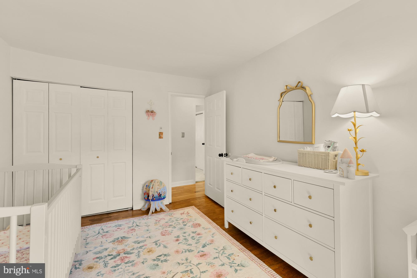
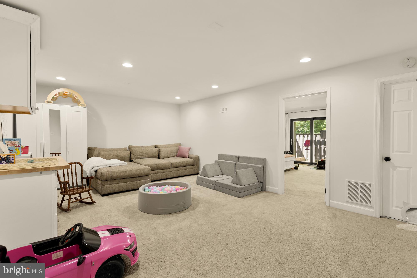
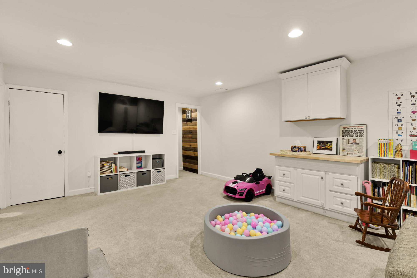
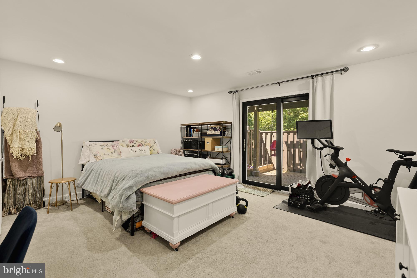
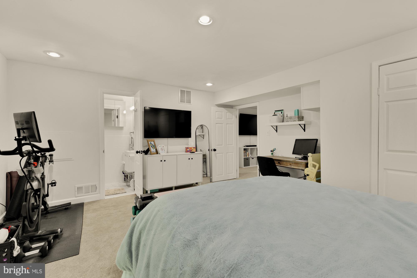
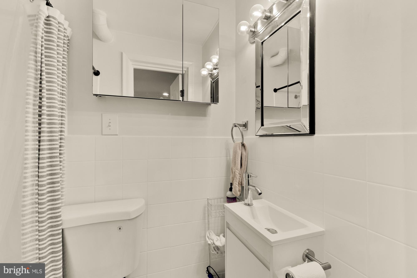
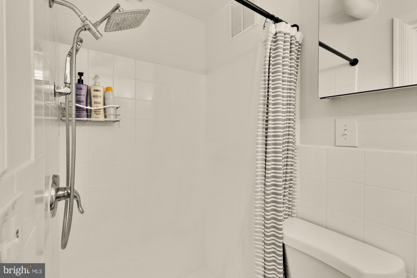
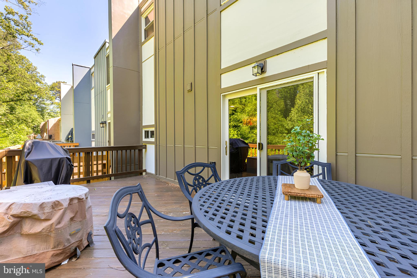
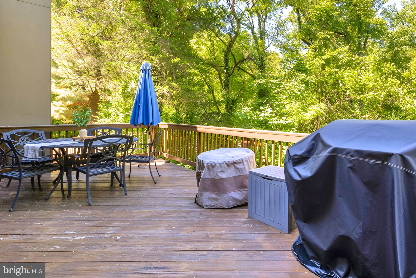
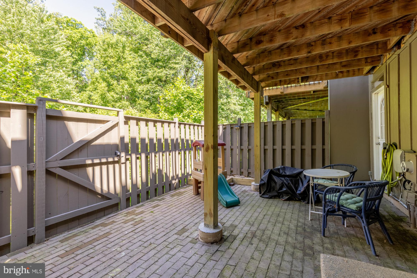
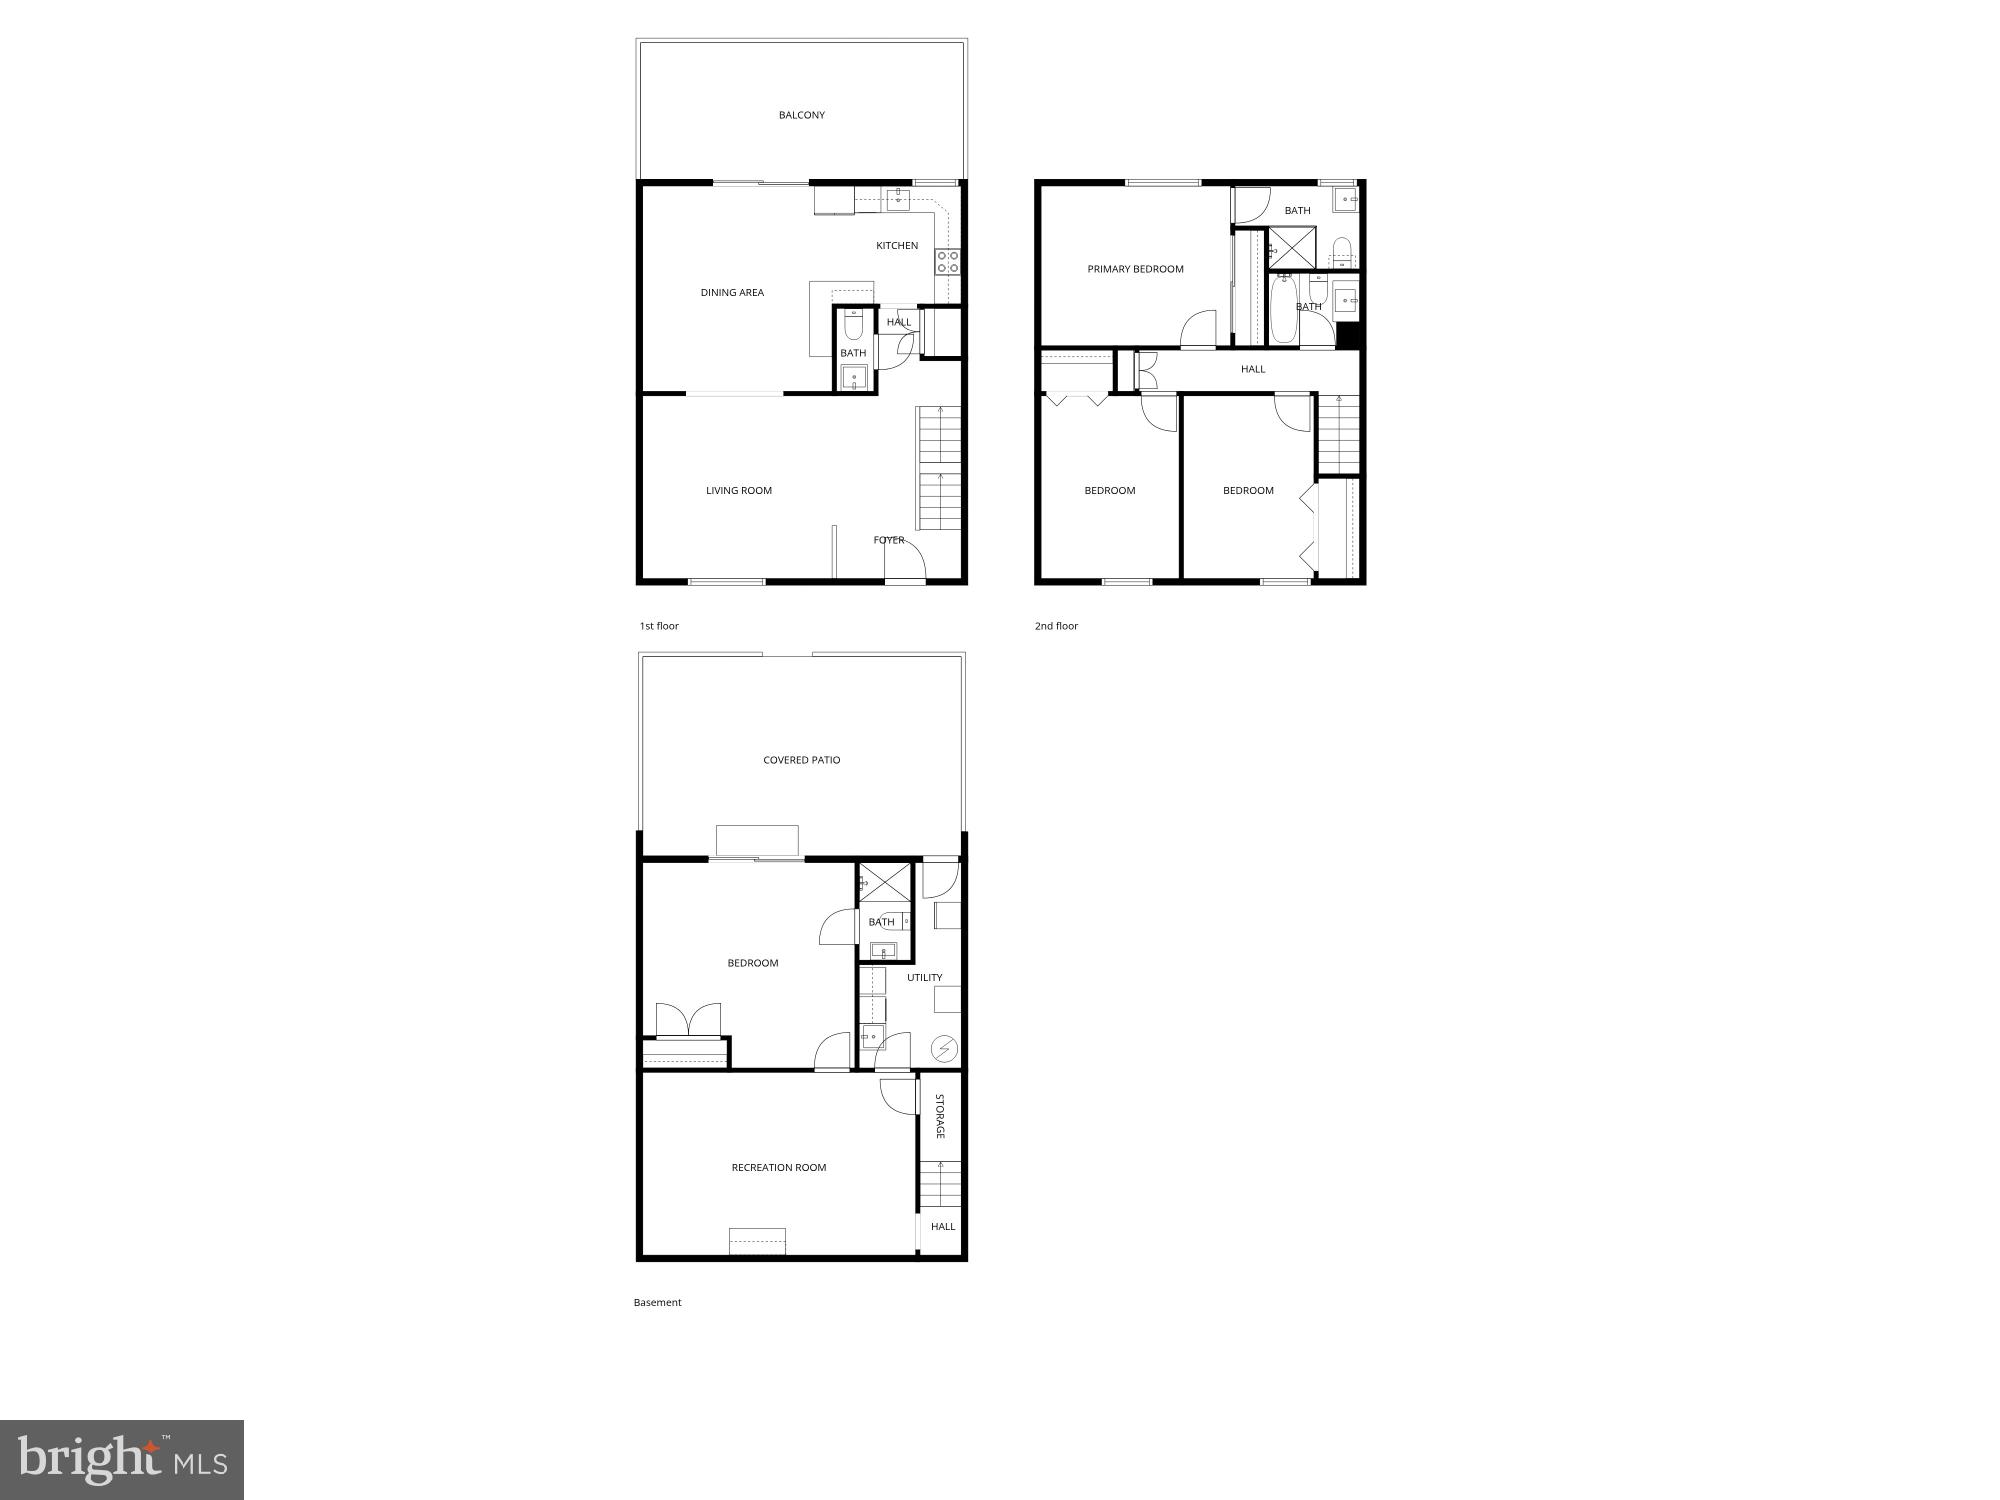
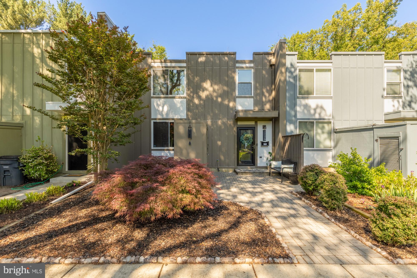
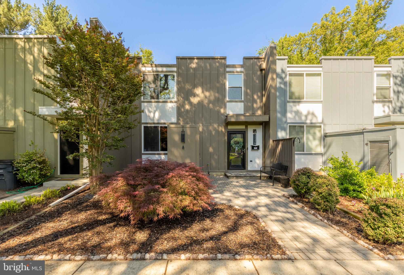
Tucked into the Forest Edge Cluster just shy of a mile from Lake Anne, 11170 Forest Edge Drive is one of only 12 homes with this floor plan -- and it shows up differently than anything else at this price point. Walk in, and you'll immediately stop comparing it to townhouses. This one lives like a single-family home. The big-ticket anxiety? Gone. Roof, siding, windows, gutters, HVAC, sliding doors -- all replaced within the last six years. You're not inheriting someone else's deferred maintenance. You're inheriting their best decisions. Inside, there's real space: four sizable bedrooms, three full bathrooms, a stylish new powder room, an elegant kitchen, a dining room that comfortably seats eight to ten, and not one but two generous living areas. This is a home that can actually hold your life. Upstairs, there are hardwoods throughout (2 bedrooms have carpet and one has the hardwoods exposed). And then there's the setting. Pull into this neighborhood, and you may genuinely wonder if you've stumbled into a European village -- because someone actually thought about the green space. Front yards. Front patios. Outdoor storage. Community benches. Mature trees with birds in them. Flowers coming up everywhere. This is not a parking lot with a few shrubs.

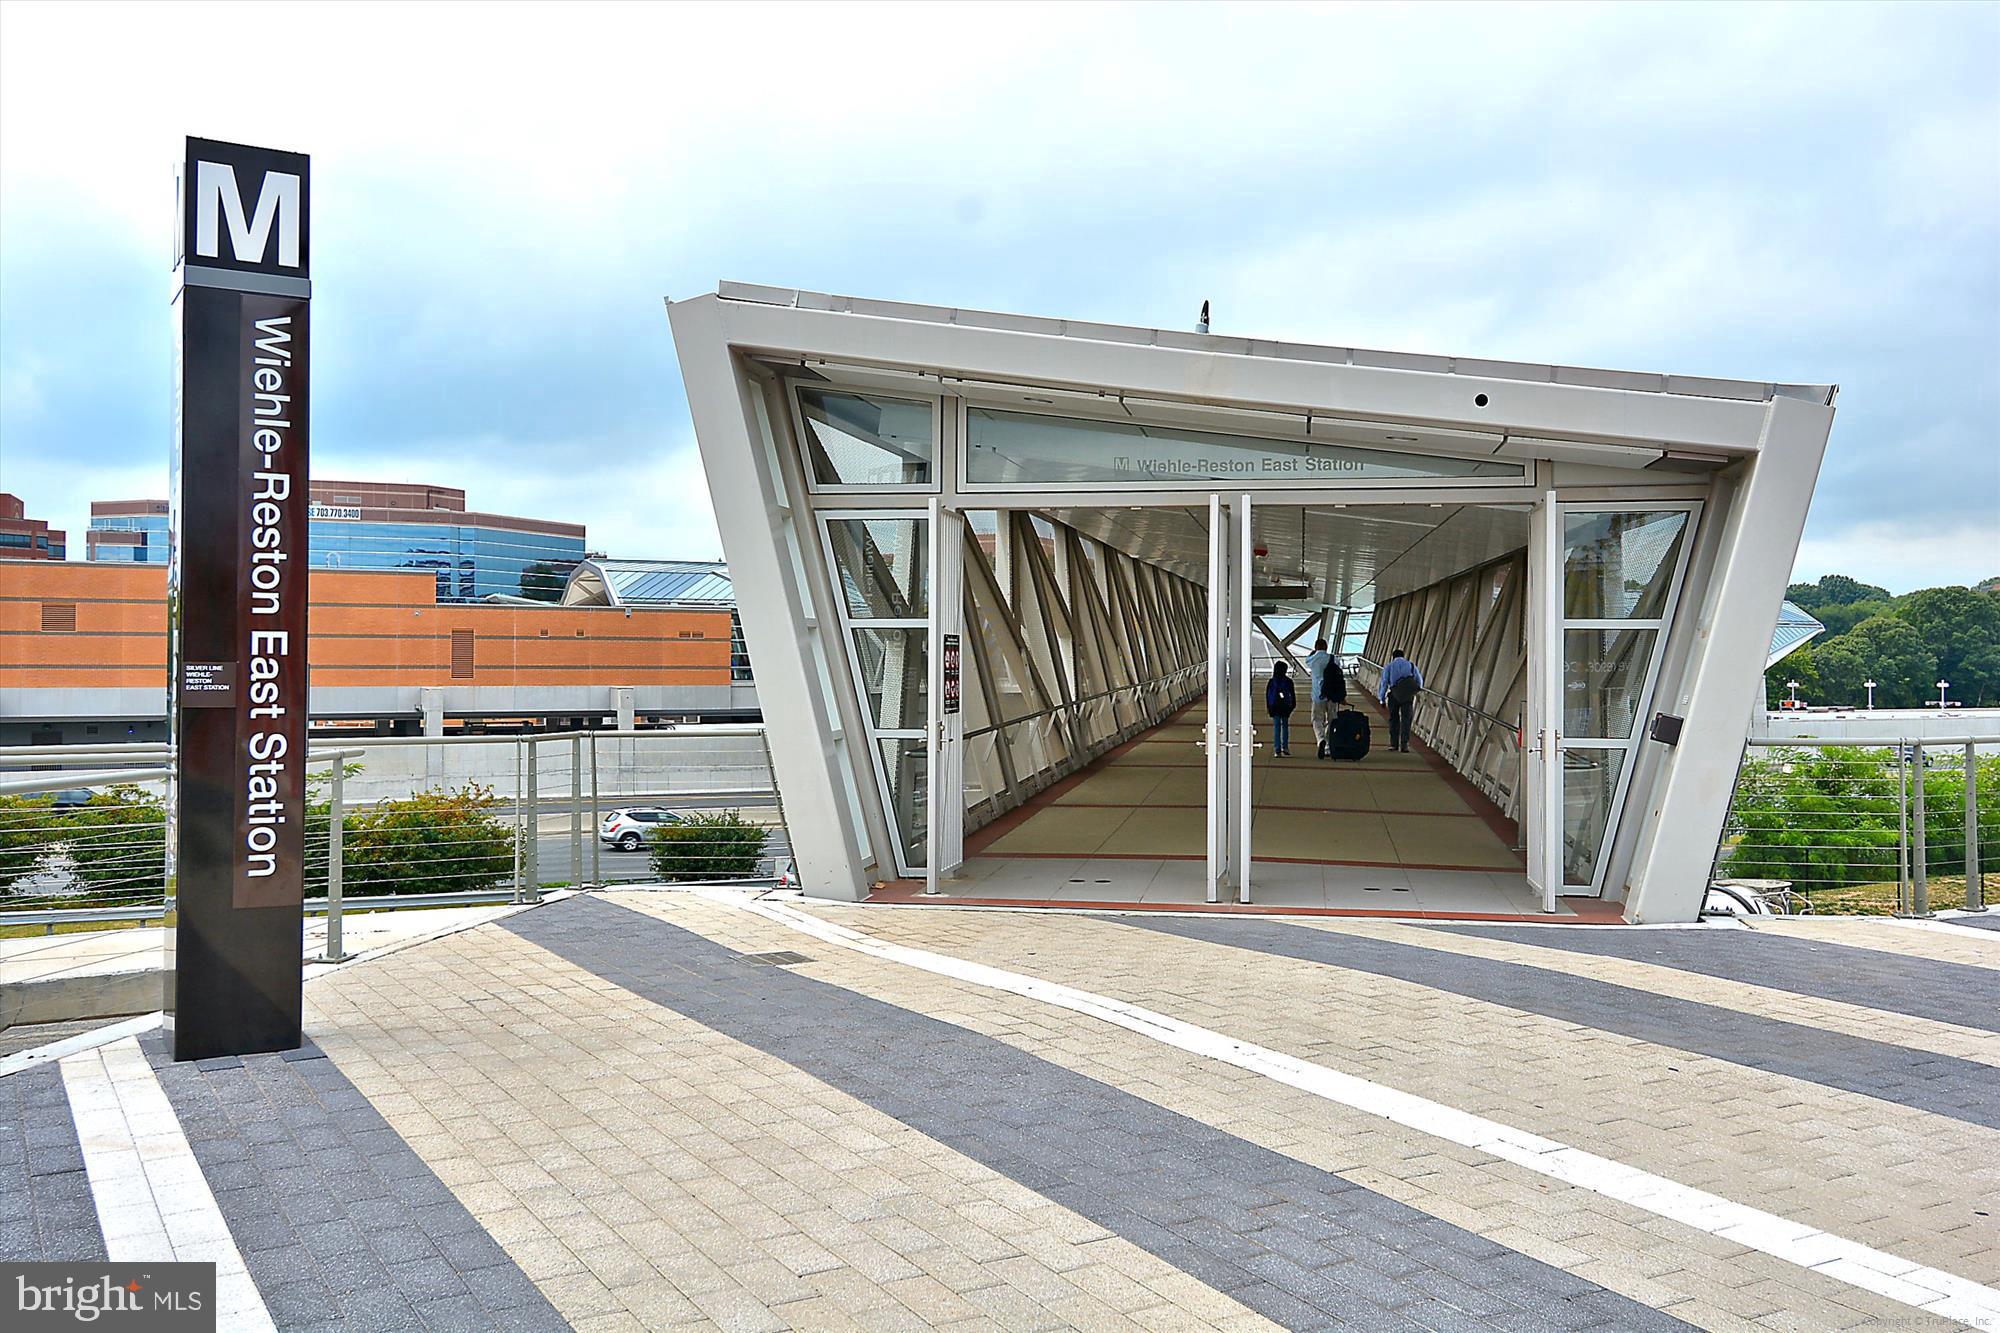
Walk to Forest Edge Elementary. Stroll to Uplands Pool, tennis, pickleball, the Lake Anne Farmer's Market, or the lake itself. Catch the Fairfax Connector straight up to Wiehle Ave Metro when you need to.

One assigned spot (#70), plenty of unassigned parking, and an open house this weekend that's worth clearing your schedule for. Quarterly Cluster dues are $447 and include trash and snow removal. The annual Reston Association dues are $890, which include access to all pools and tennis/pickleball facilities. These may be shown combined at $223/monthly over the course of the year, but cluster dues are paid quarterly, and RA dues are paid annually.

4
beds

4
baths

2,200 Sq.Ft. LIVING AREA

1,699 Sq.Ft. lot

Meg Marsh

Meg Marsh

Features & Amenities

Interior

  • total bedrooms4
  • Total bathrooms4
  • full bathrooms3
  • half bathroom1
  • Flooring Carpet, Wood, Hardwood
  • APPLIANCES Electric Range, Electric Oven, Gas Water Heater, Washer, Dryer, Dishwasher, Disposal, Refrigerator, Ice Maker, Stainless Steel Appliance(s), Microwave
  • other interior Features Eat-in Kitchen, Recessed Lighting, High Ceilings, Open Floorplan

Area & Lot

  • Status For Sale
  • Living Area2,200 Sq.Ft.
  • Total Area2,200 Sq.Ft.
  • Lot Area1,699 Sq.Ft.
  • MLS® IDVAFX2309884
  • TypeTownhouse
  • YEAR BUILT1967
  • NeighborhoodReston
  • Architecture StylesContemporary
  • Water FrontageLake
  • View DescriptionTrees/Woods
  • High SchoolSOUTH LAKES
  • School DistrictFAIRFAX COUNTY PUBLIC SCHOOLS

Exterior

  • STORIES3
  • water SourcePublic
  • PoolCommunity
  • roofOther, Rubber, Tar/Gravel
  • lot featuresWooded
  • parkingAssigned, Parking Lot
  • HEAT TYPENatural Gas, Forced Air
  • AIR CONDITIONINGCentral Air, Ceiling Fan(s), Electric
  • sewerPublic Sewer
  • SubstructureConcrete Perimeter
  • Disability FeaturesAccessible Doors
  • HOA AmenitiesPicnic Area, Basketball Court, Trail(s), Jogging Path, Boat Dock, Playground
  • security FeaturesSmoke Detector(s), Security Lights
  • other exterior FeaturesStorage

Financial

  • Sales Price$675,000
  • Real Estate Tax $6,660/yr
  • HOA $223/mo
  • Zoning 370
image

Schedule a Showing

We would love to show you this beautiful property. Please select your preferred date and time below. We will be in touch shortly to confirm your appointment.

Schedule a Showing

We would love to show you this beautiful property. Please select your preferred date and time below. We will be in touch shortly to confirm your appointment.

Thank you for your interest in 11170 FOREST EDGE DRIVE, RESTON, VA 20190. We are reviewing your request and will be in touch shortly!

Mortgage Calculator

Estimate your monthly mortgage payment, including the principal and interest, property taxes, and HOA. Adjust the values to generate a more accurate rate.

All estimates are provided for informational purposes only. Actual amounts may vary.
$0,000 Your Payment 20 15 65
$0,000 Your Payment

Reston

38.9586° N, 77.3570° W

Explore

Work With Us

We specialize in helping first-time homebuyers and homeowners who need to buy and sell simultaneously.

Follow Me on Instagram