11222 LAGOON LN
11222 LAGOON LN
11222 LAGOON LN
11222 LAGOON LN
11222 LAGOON LN
11222 LAGOON LN
11222 LAGOON LN
11222 LAGOON LN
11222 LAGOON LN
11222 LAGOON LN
11222 LAGOON LN
11222 LAGOON LN
11222 LAGOON LN
11222 LAGOON LN
11222 LAGOON LN
11222 LAGOON LN
11222 LAGOON LN
11222 LAGOON LN
11222 LAGOON LN
11222 LAGOON LN
SEE ALL PHOTOS
11222 LAGOON LN
11222 LAGOON LN
11222 LAGOON LN
11222 LAGOON LN
11222 LAGOON LN
11222 LAGOON LN
11222 LAGOON LN
11222 LAGOON LN
11222 LAGOON LN
11222 LAGOON LN
11222 LAGOON LN
11222 LAGOON LN
11222 LAGOON LN
11222 LAGOON LN
11222 LAGOON LN
11222 LAGOON LN
11222 LAGOON LN
11222 LAGOON LN
11222 LAGOON LN
11222 LAGOON LN
Leased

11222 LAGOON LN

11222 LAGOON LANE, RESTON, VA 20191

$4,800/month
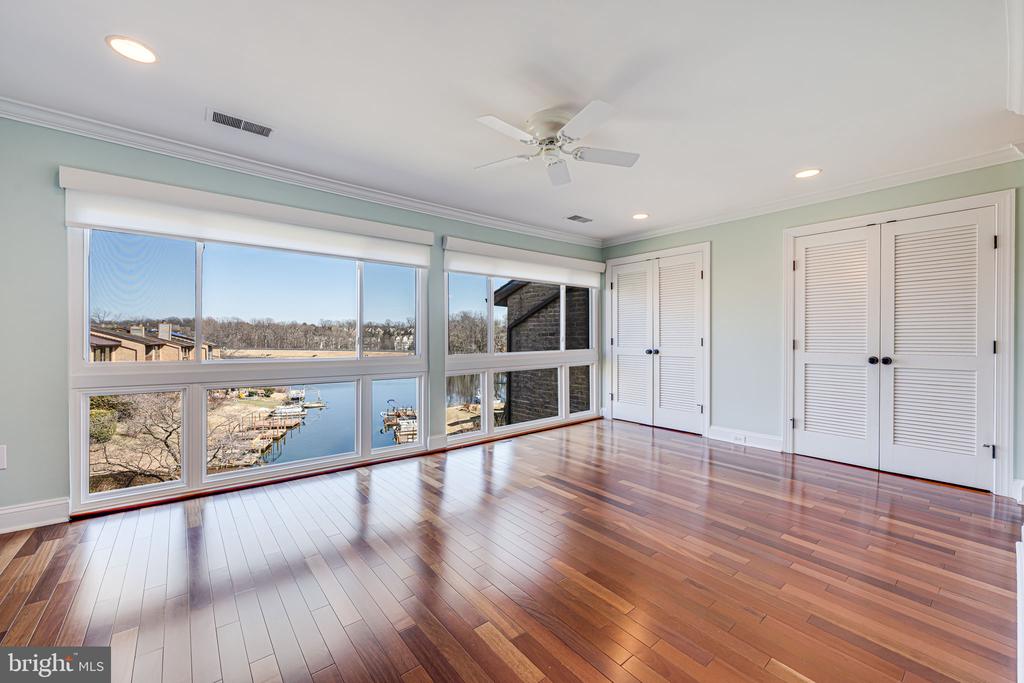
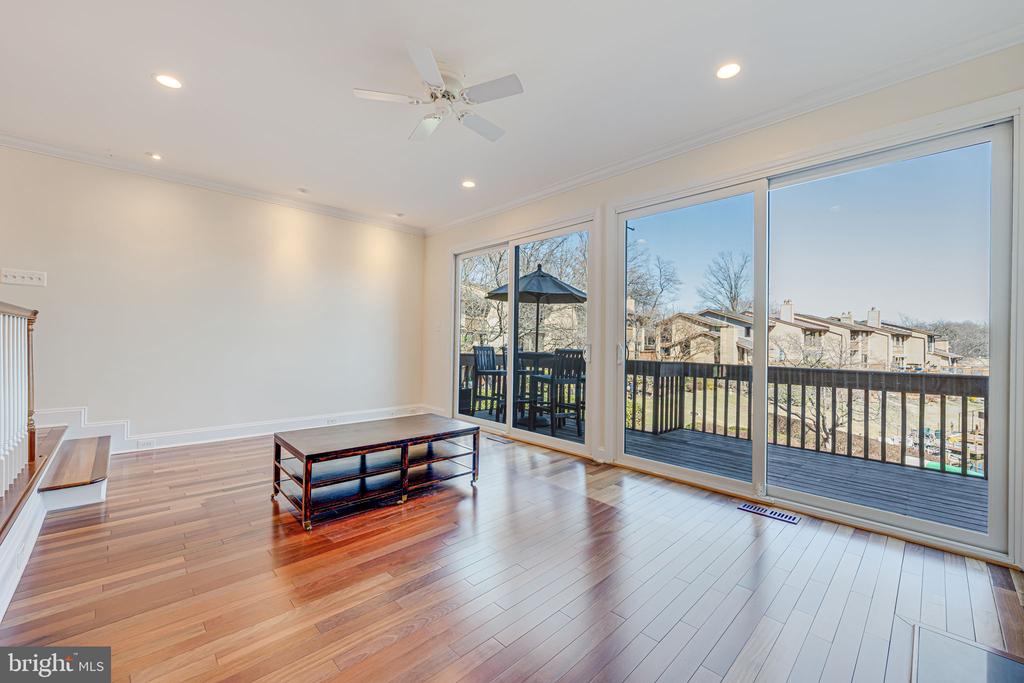
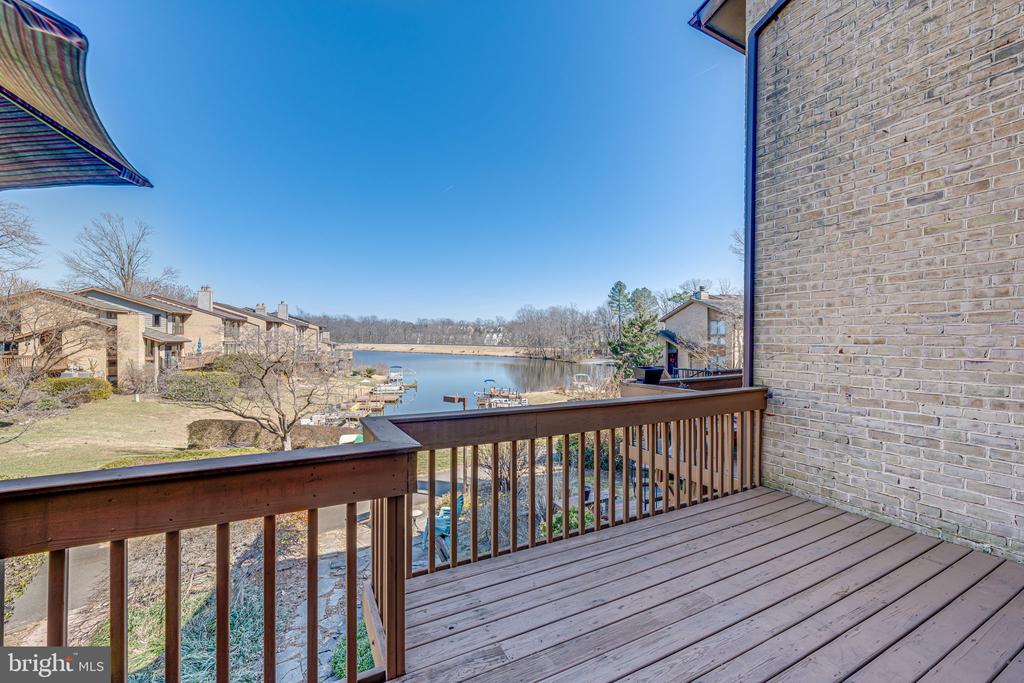
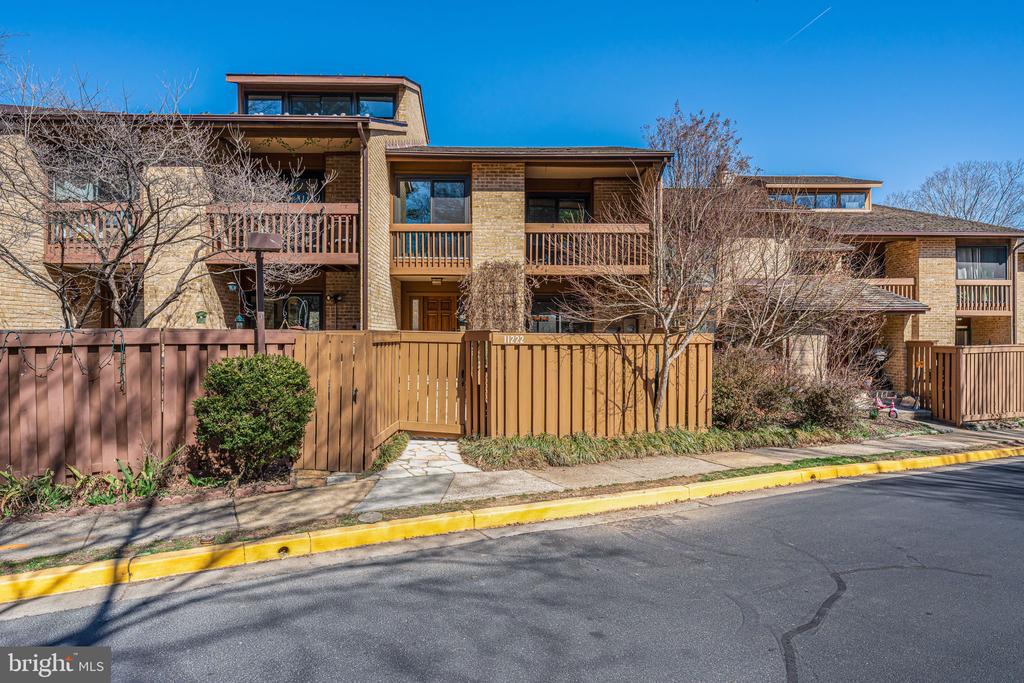
Experience lakeside living at its finest in this 4-bedroom, 3.5-bathroom interior unit townhome, offering 2,600 SQFT of thoughtfully designed space. Nestled in south Reston, this home features views of Lake Thoreau from all three levels, creating a serene retreat just minutes from modern conveniences.

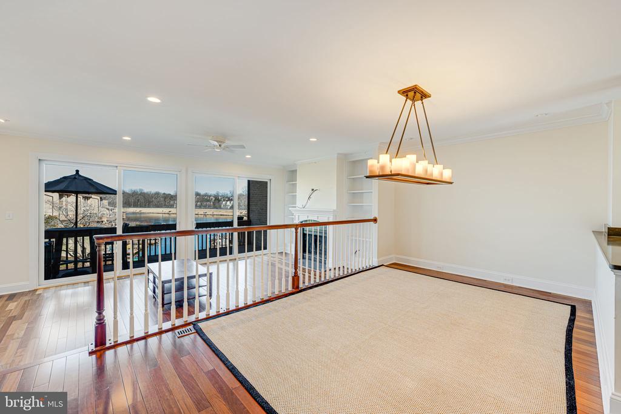
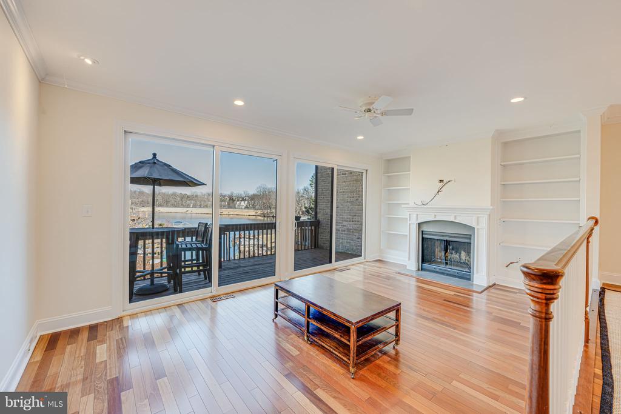
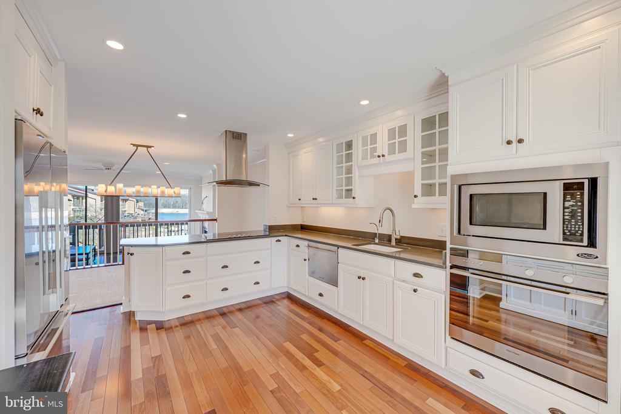
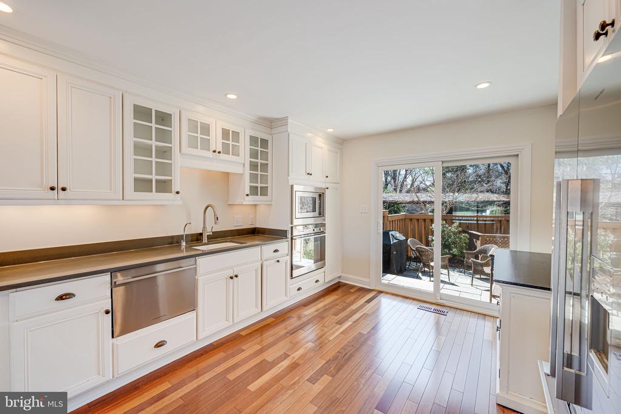
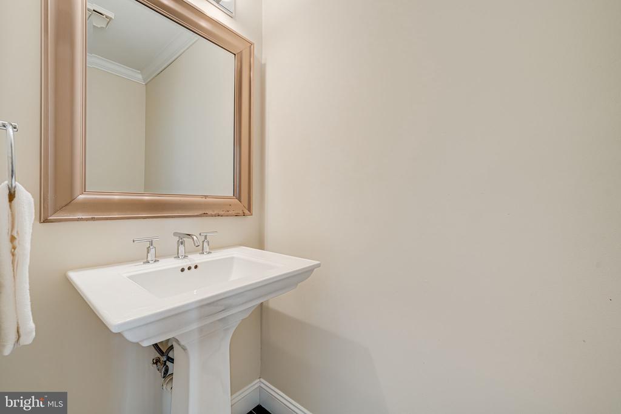
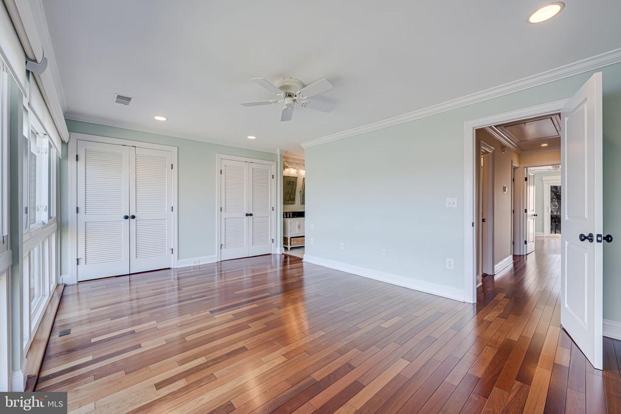
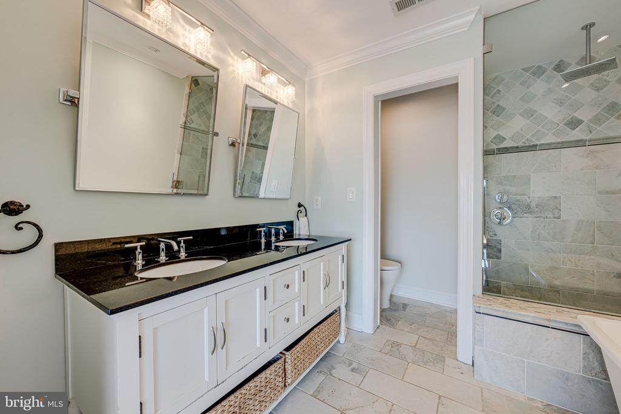
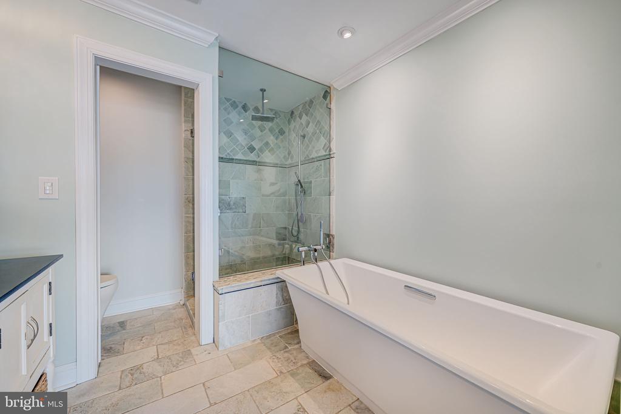
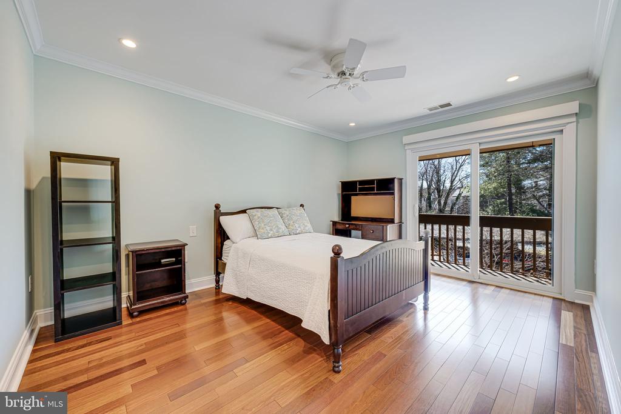
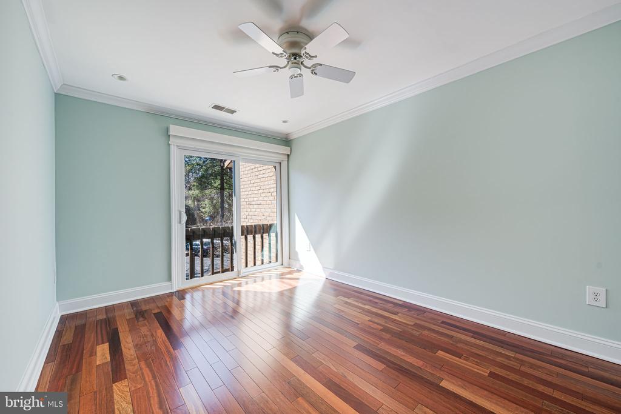
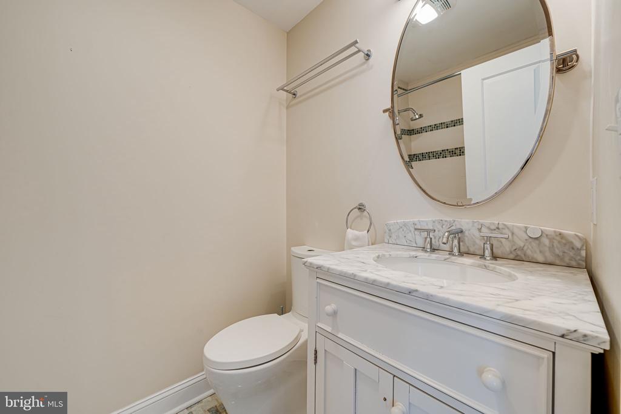
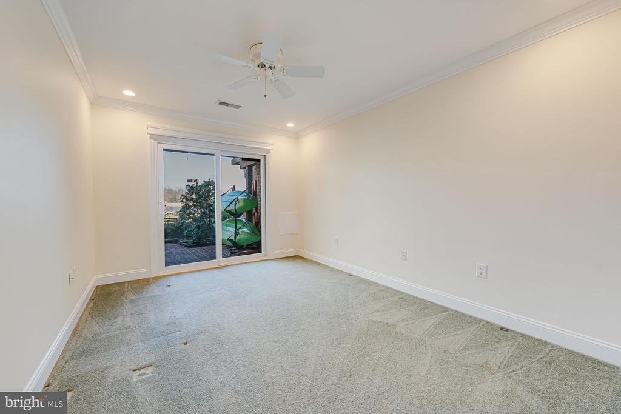
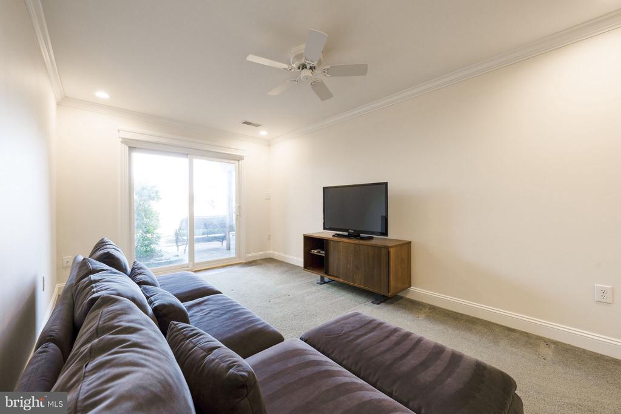
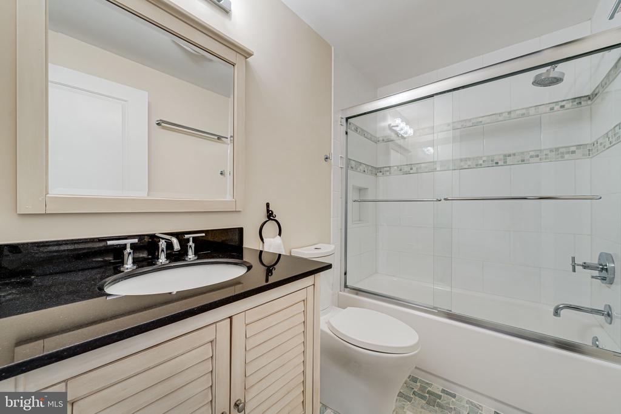
The main level offers an expansive kitchen, complete with upgraded countertops and stainless steel appliances. The kitchen flows into a separate dining area and a spacious living room, where large windows frame stunning lake vistas. The upper level features a primary suite with lake views, a spa-like ensuite bath, and ample closet space. Two additional guest bedrooms, including one with a private balcony, share a renovated full bath. The lower level offers endless versatility, featuring a fourth bedroom with a full bath, a separate living space, and plenty of storage space. A washer and dryer are conveniently located on the lower level. The home features wood floors on the main and upper levels and motorized window treatments.

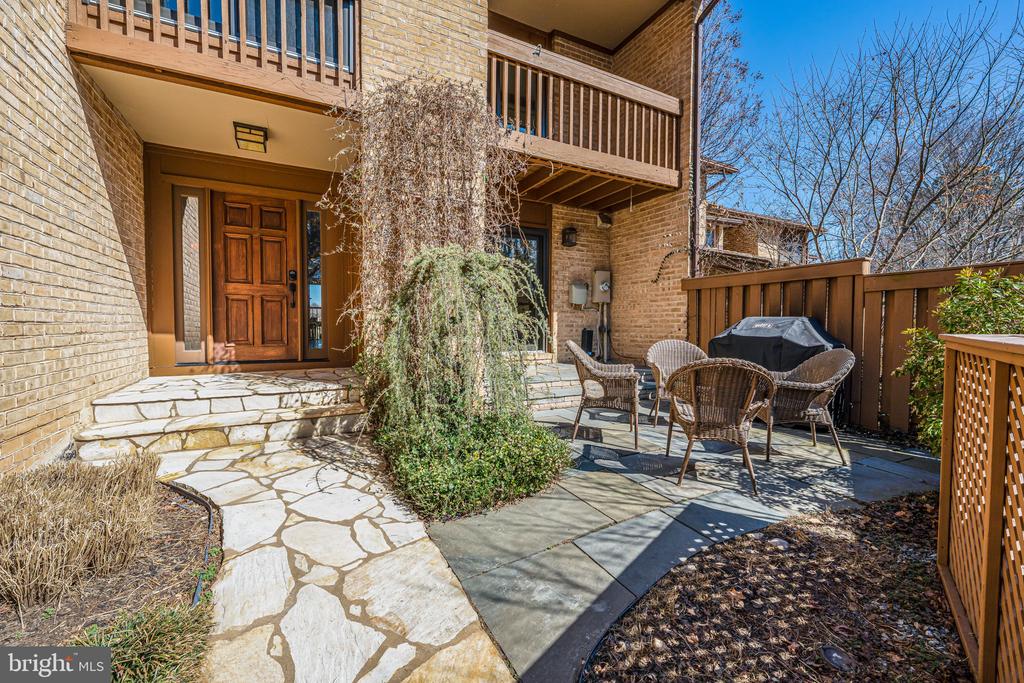
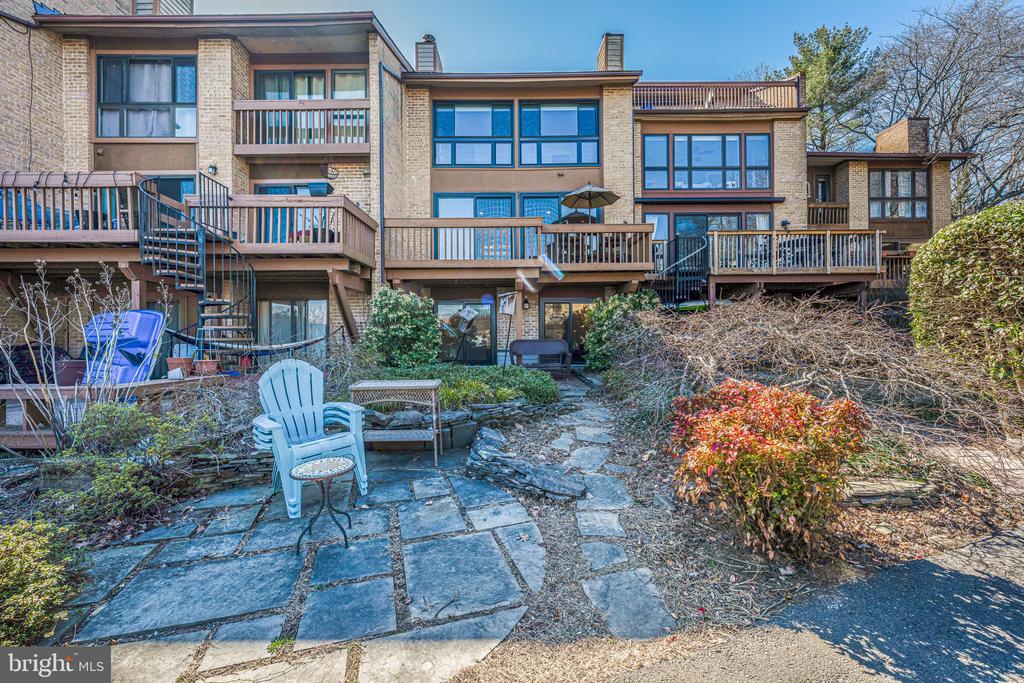
Enjoy three distinct outdoor spaces -- a charming front patio, an elevated back deck, and a lower back patio, all designed for entertaining or unwinding by the water. Two designated parking spots, including one covered space, add to the convenience of the house. This townhome is a rare opportunity to enjoy lakefront living with all the amenities of Reston!

Available for immediate occupancy. HOA fee included. Tenant pays all utilities. No pets. No smoking. Apply via RentSpree.

4
beds

4
baths

2,600 Sq.Ft. LIVING AREA

1,981 Sq.Ft. lot

Alexa Sachs

Alexa Sachs

Features & Amenities

Interior

  • total bedrooms4
  • Total bathrooms4
  • full bathrooms3
  • half bathroom1
  • Laundry room Washer In Unit, Dryer In Unit
  • APPLIANCES Built-In Microwave, Dishwasher, Disposal, Dryer, Icemaker, Oven - Wall, Refrigerator, Washer, Stainless Steel Appliances, Cooktop
  • other interior Features Built-Ins, Ceiling Fan(s), Dining Area, Pantry, Primary Bath(s), Recessed Lighting, Upgraded Countertops, Window Treatments, Wood Floors, Bathroom - Walk-In Shower, Carpet, Floor Plan - Open, Bathroom - Soaking Tub

Area & Lot

  • Status Leased
  • Date Leased March 31, 2025
  • Living Area2,600 Sq.Ft.
  • Total Area2,600 Sq.Ft.
  • Lot Area1,981 Sq.Ft.
  • MLS® IDVAFX2226248
  • TypeTownhouse
  • YEAR BUILT1978
  • NeighborhoodReston
  • Architecture StylesContemporary
  • View DescriptionLake
  • School DistrictFAIRFAX COUNTY PUBLIC SCHOOLS

Exterior

  • STORIES3
  • water SourcePublic
  • PoolYes - Community
  • parkingDetached Carport, Parking Lot
  • HEAT TYPEHeat Pump(s)
  • AIR CONDITIONINGCentral A/C
  • sewerPublic Septic
  • SubstructureSlab
  • Disability FeaturesNone
  • other exterior FeaturesExtensive Hardscape, Sidewalks

Financial

  • Lease Price$4,800/mo
  • Zoning 370

Reston

38.9586° N, 77.3570° W

Explore

Work With Us

We specialize in helping first-time homebuyers and homeowners who need to buy and sell simultaneously.

Follow Me on Instagram