11401 HERITAGE OAK CT
SEE ALL PHOTOS
11401 HERITAGE OAK CT
Leased

11401 HERITAGE OAK CT

11401 HERITAGE OAK COURT, RESTON, VA 20194

$3,600/month
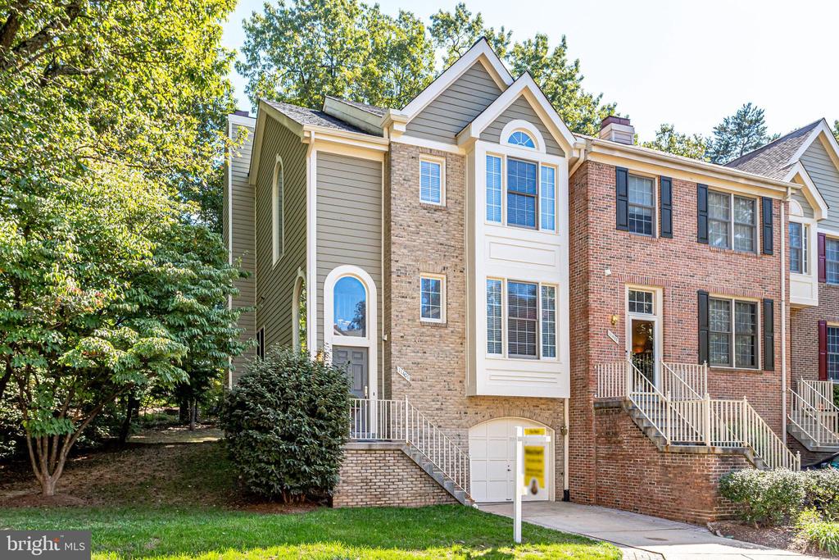
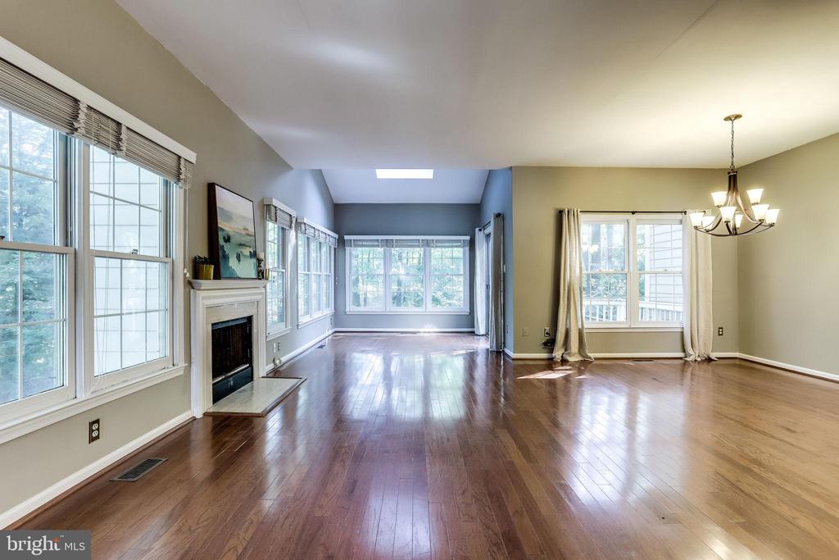
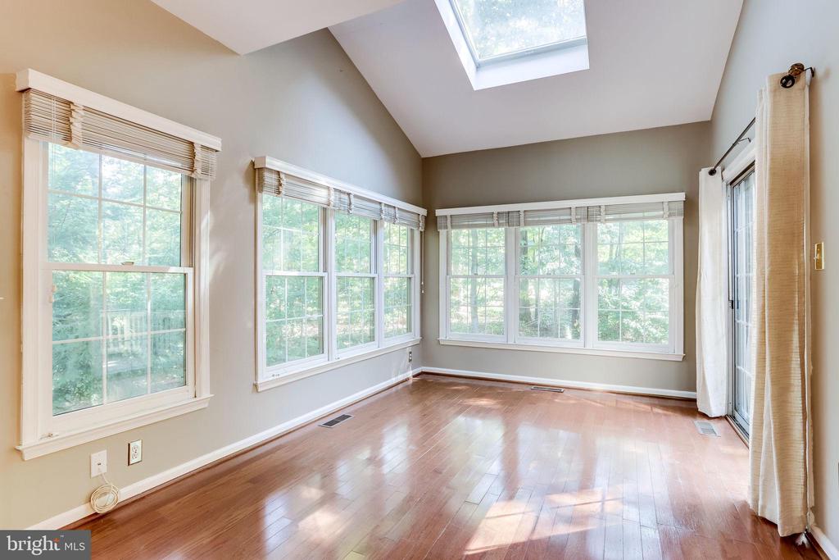
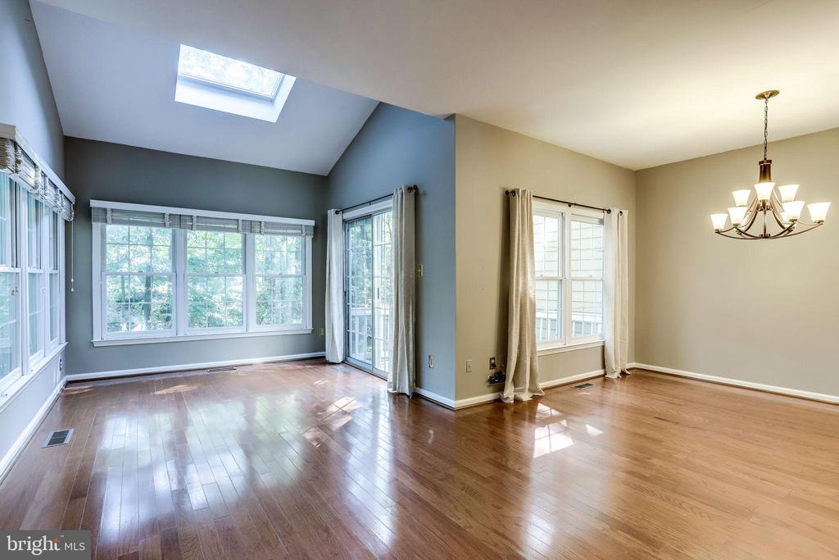
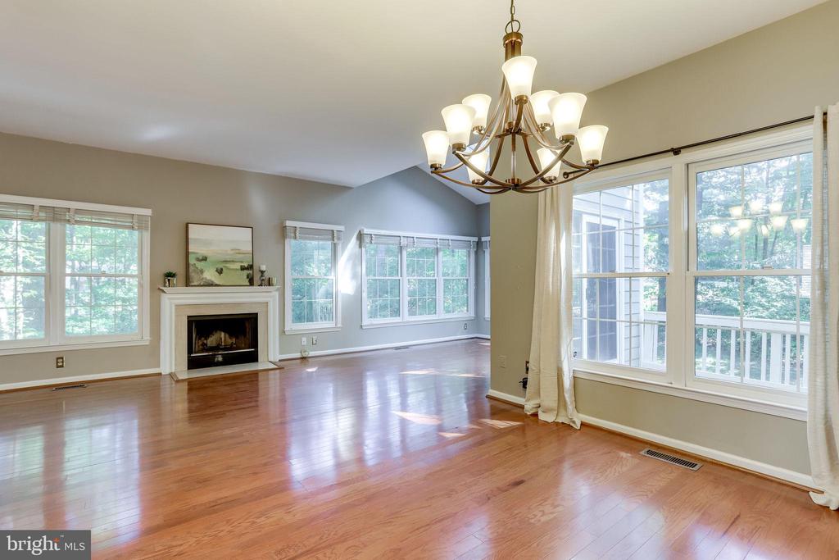
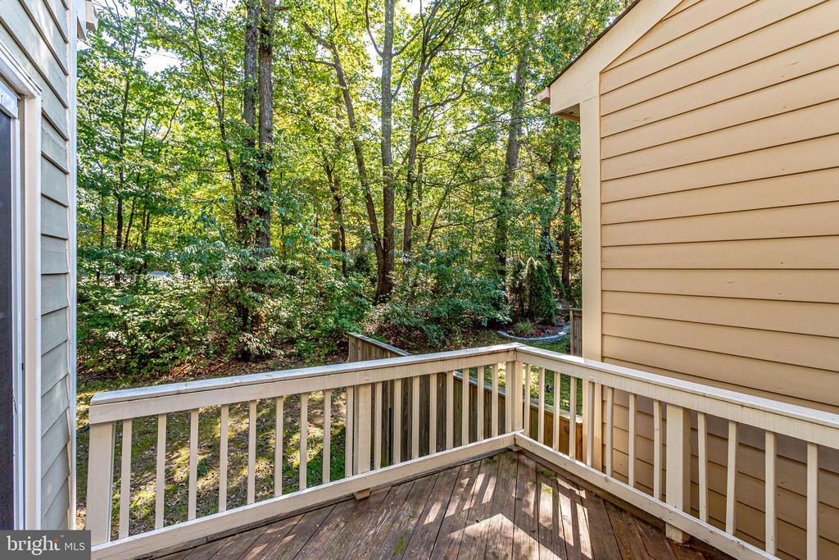
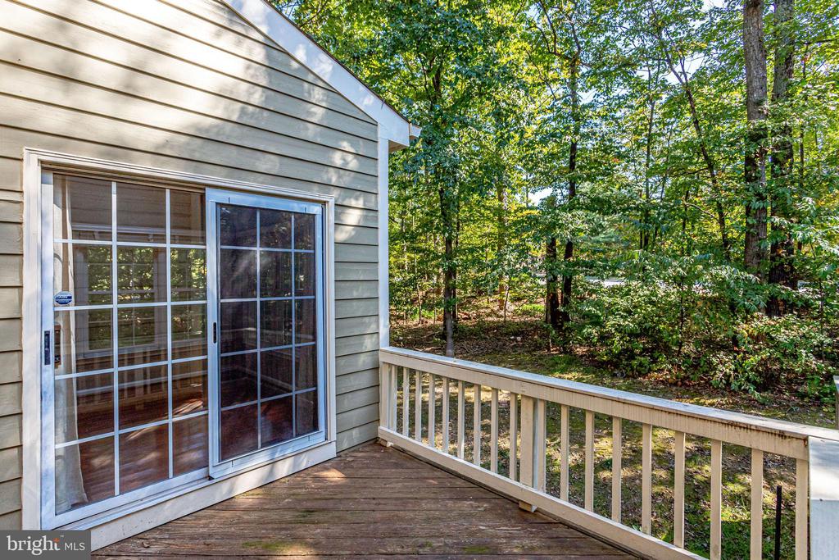
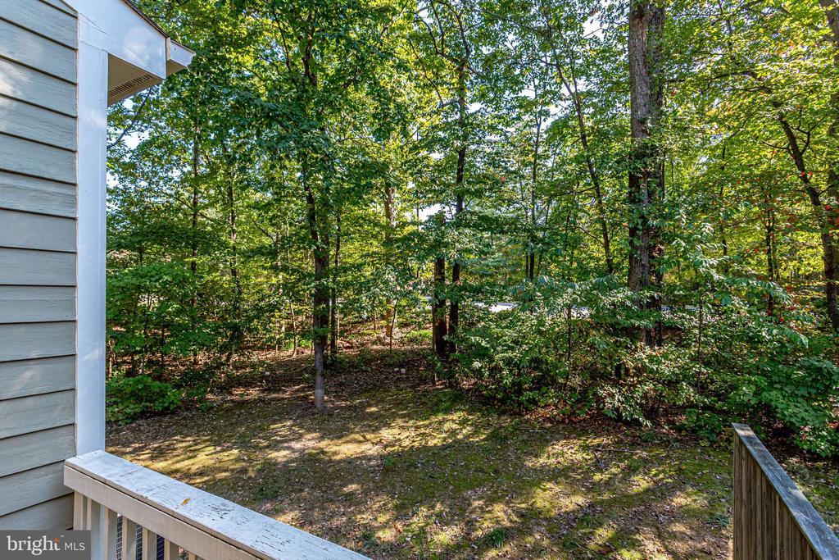
Gorgeous end-unit townhouse available in North Reston. Elegant townhome with beautiful views of trees and woods. Charming neighborhood, walking distance to North Point Shopping Center, and easy walk to North Hills Pool with tennis courts and Olympic size Lake Newport Pool with basketball courts.
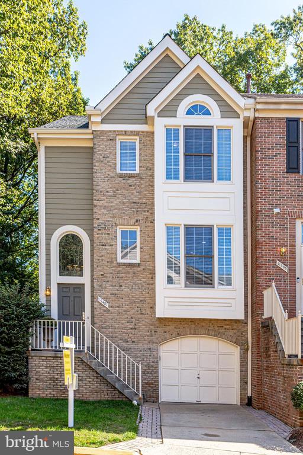
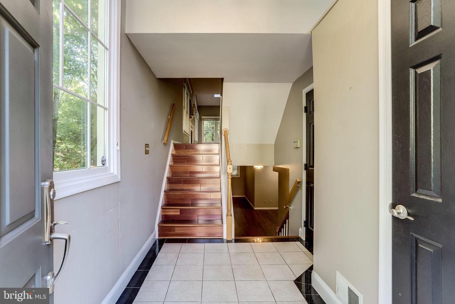
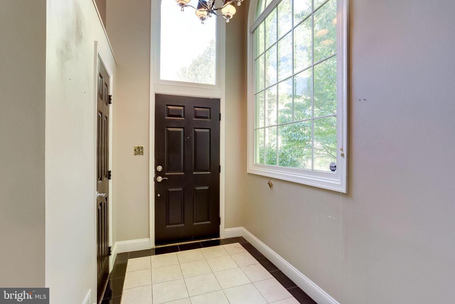
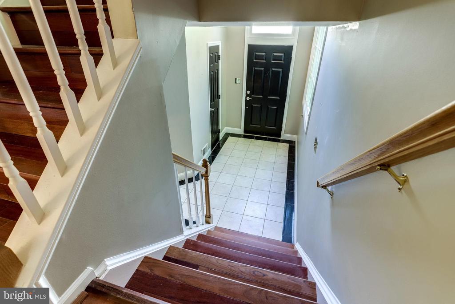
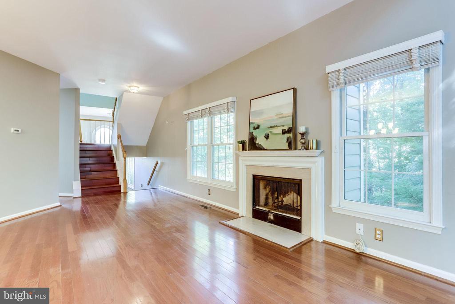
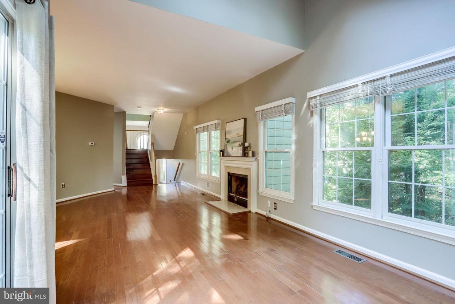
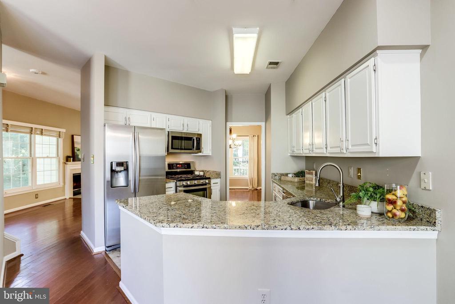
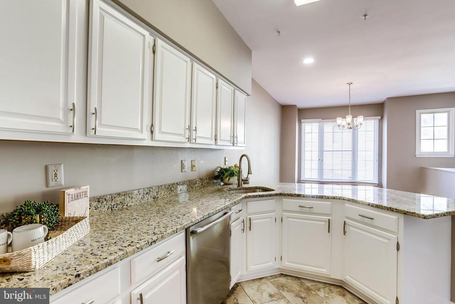
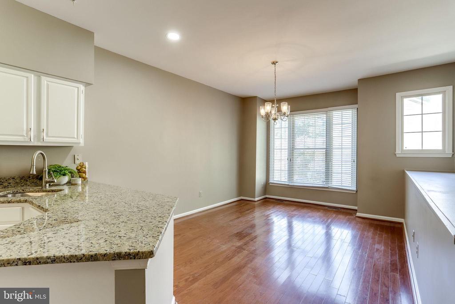
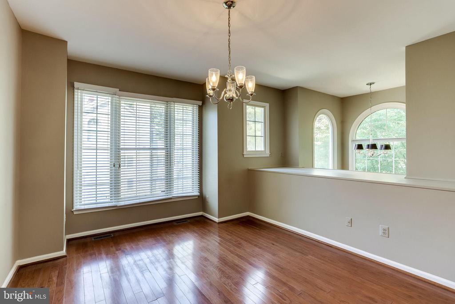
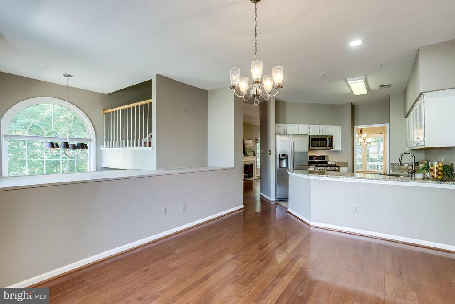
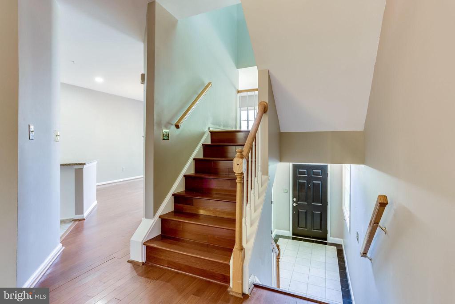
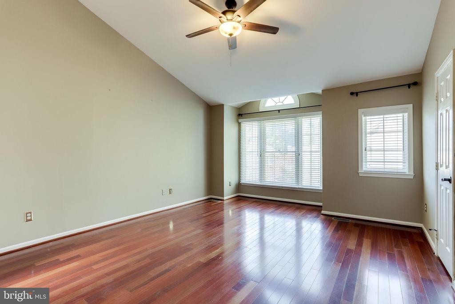
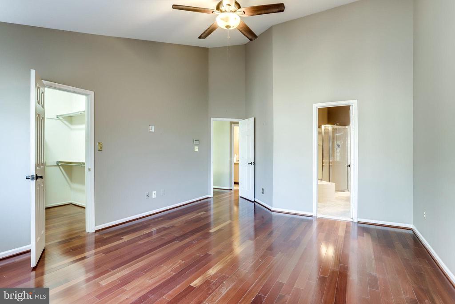
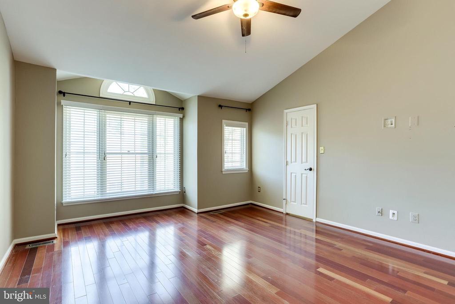
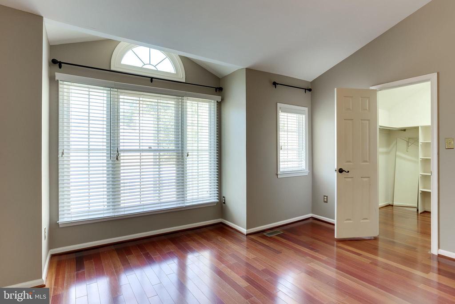
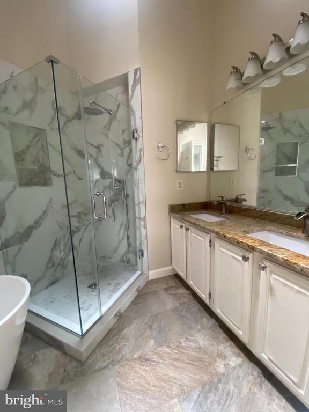
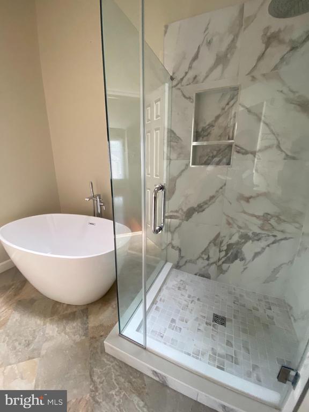
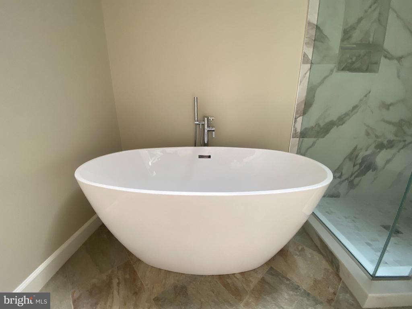
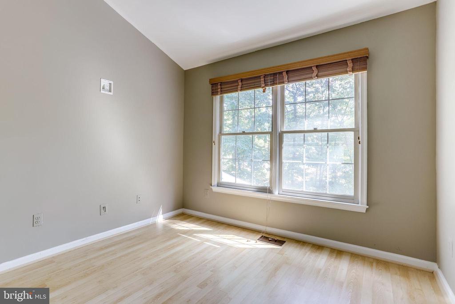
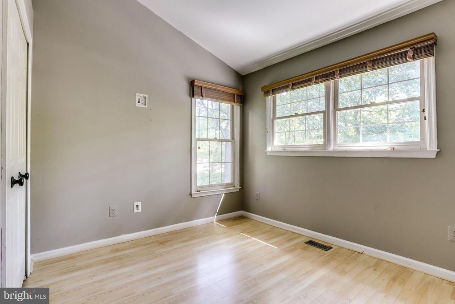
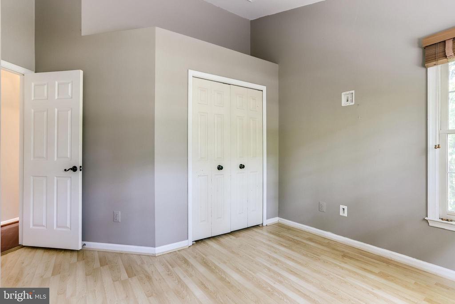
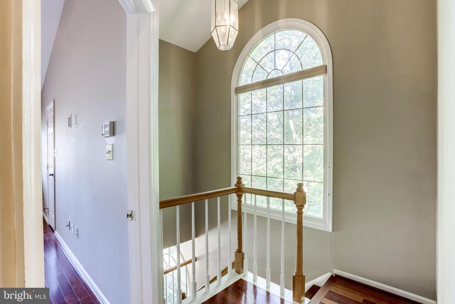
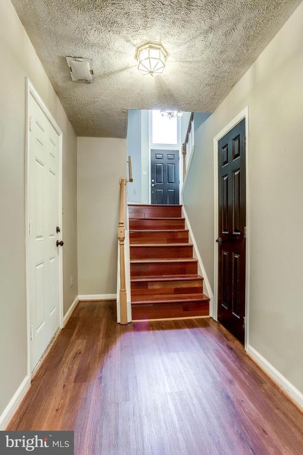
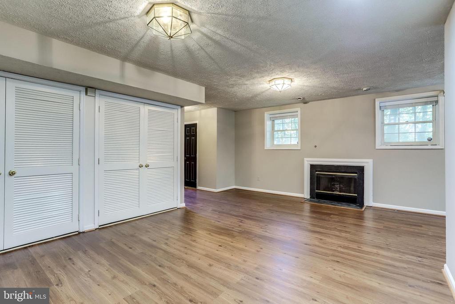
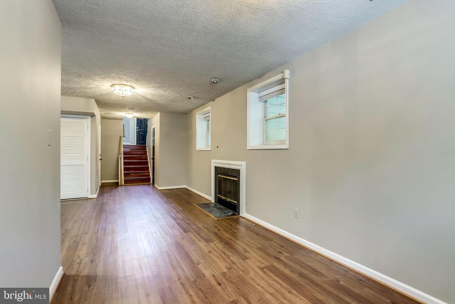
This home has an attractive facade with a brick and cedar exterior and box bay window. Enter the expansive foyer, cathedral ceiling, and Palladian window. framed by two large transom windows. Beautiful and expansive living room with hardwood floors, and wood-burning fireplace with stone hearth. Formal dining room adjacent to the living room and kitchen perfect for entertaining. Private deck off living room with view of trees. Beautiful kitchen with white cabinets, stainless steel appliances, opens up to large breakfast/family room. Upstairs you will find the primary bedroom suite with vaulted ceilings, walk-in closet, and a large bathroom with newer tile floors, new soaking tub, and new glass enclosed shower with gorgeous tile. Two more bedrooms upstairs share a hall bath with a shower/tub, newly tiled. Access the lower level from the foyer to a large second family room with a second cozy fireplace, this one gas. This room can easily convert into a second family room, den, media/movie room, or exercise room.

3
beds

4
baths

1,792 Sq.Ft. LIVING AREA

2,407 Sq.Ft. lot

Meg Marsh

Meg Marsh

Features & Amenities

Interior

  • total bedrooms3
  • Total bathrooms4
  • full bathrooms2
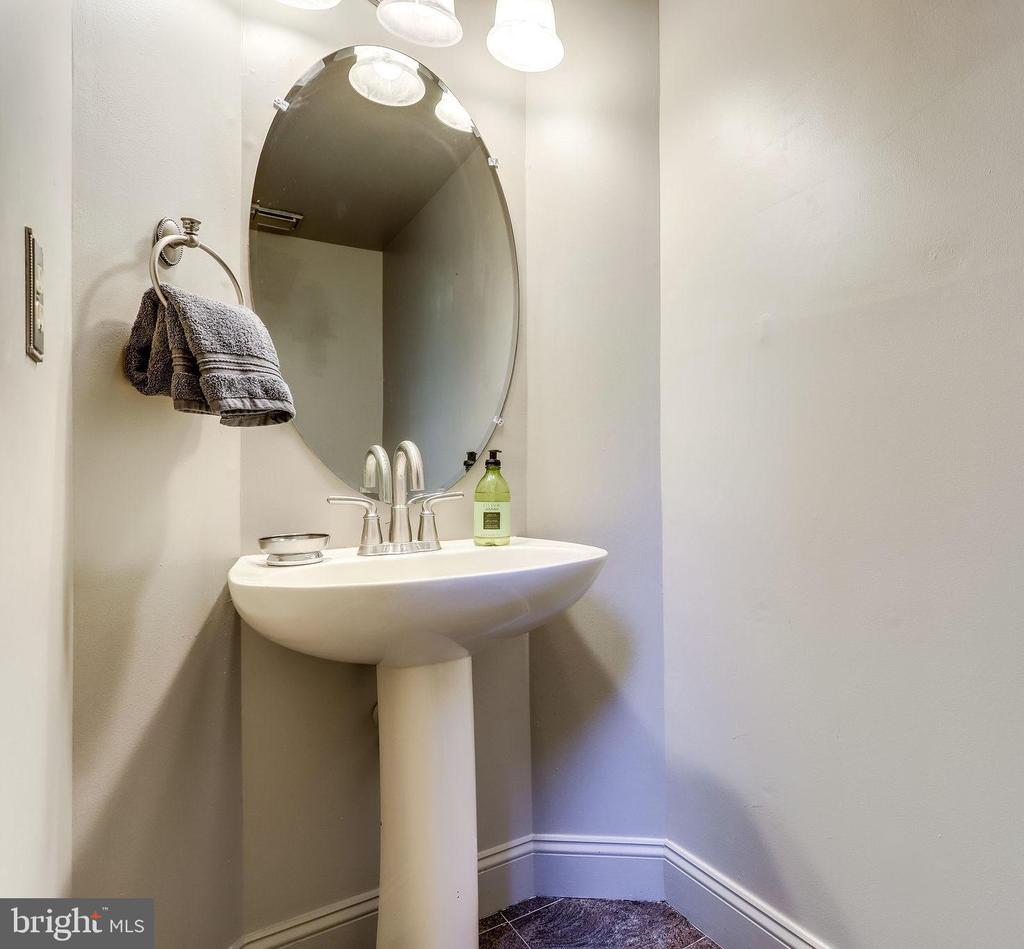
  • half bathrooms2
  • Flooring Hardwood, Ceramic Tile, Luxury Vinyl Tile
  • Fireplace Gas/Propane, Mantel(s), Marble, Screen, Wood
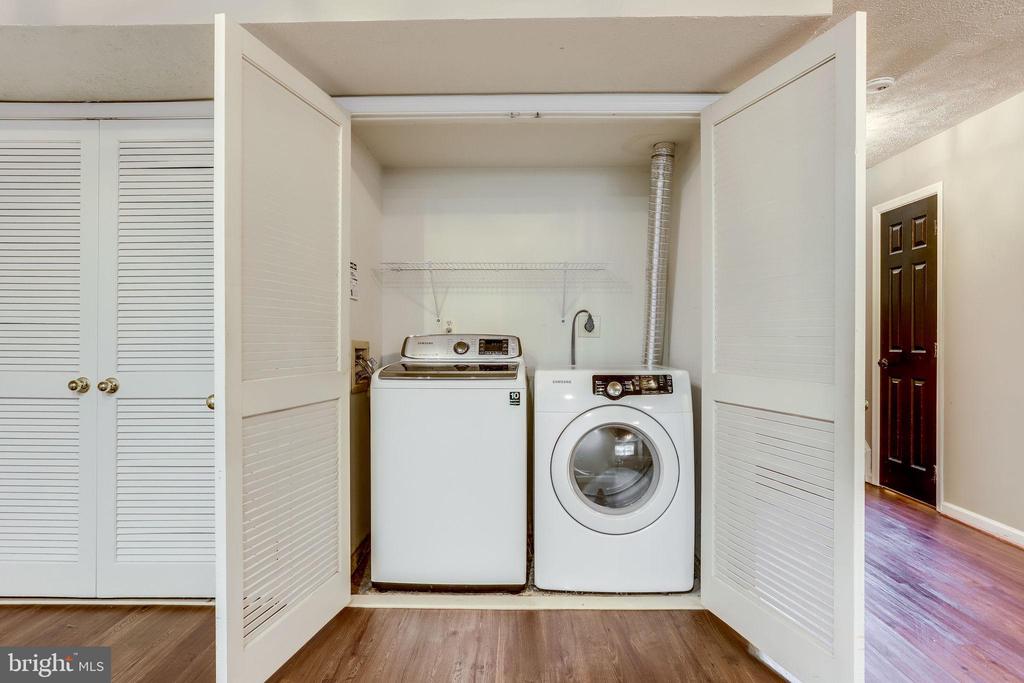
  • APPLIANCES Built-In Microwave, Dishwasher, Disposal, Dryer, Icemaker, Oven/Range - Gas, Refrigerator, Stainless Steel Appliances, Washer, Water Heater
  • other interior Features Breakfast Area, Combination Dining/Living, Combination Kitchen/Dining, Combination Kitchen/Living, Dining Area, Family Room Off Kitchen, Skylight(s), Bathroom - Soaking Tub, Upgraded Countertops, Walk-in Closet(s), Window Treatments, Wood Floors, Ceiling Fan(s)

Area & Lot

  • Status Leased
  • Date Leased August 5, 2024
  • Living Area1,792 Sq.Ft.
  • Lot Area2,407 Sq.Ft.
  • MLS® IDVAFX2190208
  • TypeResidential
  • YEAR BUILT1993
  • NeighborhoodReston
  • Architecture StylesColonial, Transitional
  • View DescriptionTrees/Woods
  • Elementary SchoolALDRIN
  • Middle SchoolHERNDON
  • High SchoolHERNDON

Exterior

  • STORIES3
  • Garage Space1.0
  • water SourcePublic
  • utilitiesNatural Gas Available, Cable TV Available, Electric Available, Sewer Available
  • roofShingle, Composite
  • lot featuresBacks to Trees, Backs - Open Common Area, Corner, Secluded, Trees/Wooded
  • parkingAttached Garage, Driveway
  • HEAT TYPEForced Air
  • AIR CONDITIONINGCentral A/C
  • sewerNo Septic System
  • SubstructureSlab
  • Disability FeaturesNone
  • HOA AmenitiesBasketball Courts, Community Center, Jog/Walk Path, Lake, Picnic Area, Pool - Outdoor, Pool Mem Avail, Tennis Courts
  • other exterior FeaturesSidewalks, Street Lights, Tennis Court(s), Play Area

Financial

  • Lease Price$3,600/mo
  • HOA $763/yr
  • Zoning 372

Reston

38.9586° N, 77.3570° W

Explore

Work With Us

We specialize in helping first-time homebuyers and homeowners who need to buy and sell simultaneously.

Follow Me on Instagram