11423 ORCHARD GREEN COURT
Courtesy of Coldwell Banker Realty
Sold

11423 ORCHARD GREEN COURT

11423 ORCHARD GREEN COURT, RESTON, VA 20190

$860,000
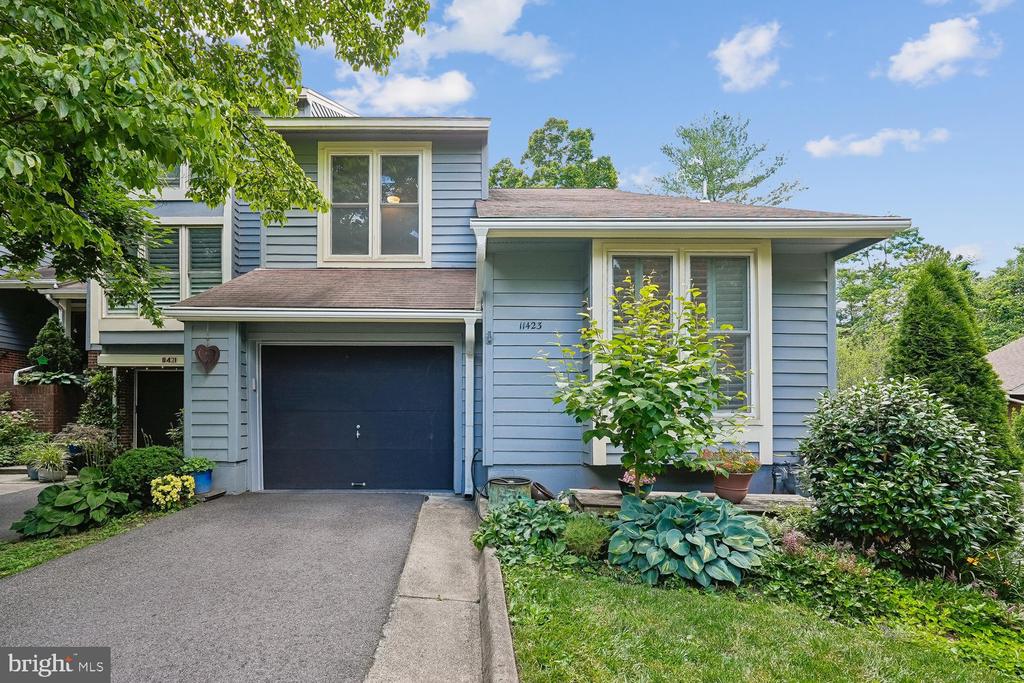
Arguably one of the finest addresses in Orchard Green Cluster, this end-unit, three-bedroom residence commands a serene backdrop of open green common space--What unfolds behind the front door a two-story foyer and a home transformed, where no surface, system, or finish has been overlooked.

A completely reimagined eat-in kitchen defines the heart of the home: handmade custom cabinetry, high-end quartz countertops, and stainless steel appliances compose a space that is both quality and subtly contemporary. Throughout the home, recessed lighting or bespoke lighting with dimmers casts a soft, intentional glow, while plantation shutters provide privacy.

The primary bath has been fully renovated with thoughtful precision--a half-wall in the shower provides seclusion, while a custom vanity balances function and form. The second bath has also been completely redone, and the powder rooms feature tile for clean, sophistication.

California Closets brings curated organization to almost every closet in the home. The home has been insulated and its ducts sealed for superior efficiency, while the HVAC system--complete with humidifier and ultraviolet light purification--ensures immaculate air quality. A whole-house water filtration system, and updated electrical throughout (including a replaced breaker box and wiring) complete the meticulous mechanical overhaul.

Outside, slate has replaced the concrete walkway; stepping stones, lavender and hydrangeas mark the property line; a remodeled front porch and a Trex deck complete the outdoor ambiance. The garage is a masterwork of its own--epoxy floor, custom shelving, and a new opener.

Steps from Lake Anne Plaza, with its Saturday farmers market, and locally owned restaurants. Minutes to Reston Town Center which offers concerts, dining, shopping. Two Silver Line Metro stations provide effortless access to Dulles Airport and downtown D.C., while Reston's trails, lakes, community pools, and endless seasonal programming invite you into a lifestyle that is as active as it is connected.

3
beds

4
baths

2,983 Sq.Ft. LIVING AREA

2,652 Sq.Ft. lot

Alexa Sachs

Alexa Sachs

Features & Amenities

Interior

  • total bedrooms3
  • Total bathrooms4
  • full bathrooms2
  • half bathrooms2
  • Flooring Wood, Tile/Brick
  • Fireplace Mantel(s), Screen, Wood
  • APPLIANCES Dishwasher, Disposal, Exhaust Fan, Oven - Self Cleaning, Oven/Range - Electric, Range Hood, Refrigerator, Washer, Built-In Microwave, Dryer, Freezer, Icemaker, Stainless Steel Appliances, Water Heater, Water Conditioner - Owned
  • other interior Features Breakfast Area, Built-Ins, Dining Area, Floor Plan - Traditional, Kitchen - Eat-In, Kitchen - Gourmet, Kitchen - Island, Primary Bath(s), Recessed Lighting, Upgraded Countertops, Window Treatments, Wood Floors, Ceiling Fan(s), Kitchen - Table Space, Walk-in Closet(s), Other

Area & Lot

  • Status Sold
  • Date Sold July 16, 2026
  • Living Area2,983 Sq.Ft.
  • Total Area2,983 Sq.Ft.
  • Lot Area2,652 Sq.Ft.
  • MLS® IDVAFX2321542
  • TypeResidential
  • YEAR BUILT1983
  • NeighborhoodReston
  • Architecture StylesContemporary
  • View DescriptionGarden/Lawn, Trees/Woods
  • Elementary SchoolLAKE ANNE
  • Middle SchoolHUGHES
  • High SchoolSOUTH LAKES
  • School DistrictFAIRFAX COUNTY PUBLIC SCHOOLS

Exterior

  • STORIES3
  • Garage Space1.0
  • water SourcePublic, Filter
  • PoolYes - Community
  • roofAsphalt
  • lot featuresCul-de-sac, Landscaping, No Thru Street
  • parkingAttached Garage, Driveway, Other, On Street
  • HEAT TYPE90 Forced Air
  • AIR CONDITIONINGCeiling Fan(s), Central A/C
  • sewerPublic Sewer
  • SubstructureSlab
  • Disability FeaturesNone
  • HOA AmenitiesCommunity Center, Pool - Outdoor, Baseball Field, Basketball Courts, Bike Trail, Common Grounds, Dog Park, Pickleball Courts, Picnic Area, Pool - Indoor, Pool Mem Avail, Soccer Field, Swimming Pool, Tot Lots/Playground, Volleyball Courts
  • other exterior FeaturesChimney Cap(s), Extensive Hardscape

Financial

  • Sales Price$860,000
  • Real Estate Tax $8,974/yr
  • HOA $450/3 mos
  • Zoning 372
View Virtual Tour

Reston

38.9586° N, 77.3570° W

Explore

Work With Us

We specialize in helping first-time homebuyers and homeowners who need to buy and sell simultaneously.

Follow Me on Instagram