11711 PAYSONS WAY
11711 PAYSONS WAY
11711 PAYSONS WAY
11711 PAYSONS WAY
11711 PAYSONS WAY
11711 PAYSONS WAY
11711 PAYSONS WAY
11711 PAYSONS WAY
11711 PAYSONS WAY
11711 PAYSONS WAY
11711 PAYSONS WAY
11711 PAYSONS WAY
11711 PAYSONS WAY
11711 PAYSONS WAY
11711 PAYSONS WAY
11711 PAYSONS WAY
11711 PAYSONS WAY
11711 PAYSONS WAY
11711 PAYSONS WAY
11711 PAYSONS WAY
11711 PAYSONS WAY
11711 PAYSONS WAY
11711 PAYSONS WAY
11711 PAYSONS WAY
11711 PAYSONS WAY
11711 PAYSONS WAY
11711 PAYSONS WAY
11711 PAYSONS WAY
11711 PAYSONS WAY
11711 PAYSONS WAY
11711 PAYSONS WAY
11711 PAYSONS WAY
11711 PAYSONS WAY
11711 PAYSONS WAY
11711 PAYSONS WAY
11711 PAYSONS WAY
11711 PAYSONS WAY
11711 PAYSONS WAY
11711 PAYSONS WAY
11711 PAYSONS WAY
11711 PAYSONS WAY
11711 PAYSONS WAY
11711 PAYSONS WAY
11711 PAYSONS WAY
11711 PAYSONS WAY
11711 PAYSONS WAY
11711 PAYSONS WAY
11711 PAYSONS WAY
11711 PAYSONS WAY
11711 PAYSONS WAY
11711 PAYSONS WAY
11711 PAYSONS WAY
11711 PAYSONS WAY
11711 PAYSONS WAY
11711 PAYSONS WAY
11711 PAYSONS WAY
11711 PAYSONS WAY
11711 PAYSONS WAY
11711 PAYSONS WAY
11711 PAYSONS WAY
11711 PAYSONS WAY
11711 PAYSONS WAY
11711 PAYSONS WAY
11711 PAYSONS WAY
SEE ALL PHOTOS
11711 PAYSONS WAY
11711 PAYSONS WAY
11711 PAYSONS WAY
11711 PAYSONS WAY
11711 PAYSONS WAY
11711 PAYSONS WAY
11711 PAYSONS WAY
11711 PAYSONS WAY
11711 PAYSONS WAY
11711 PAYSONS WAY
11711 PAYSONS WAY
11711 PAYSONS WAY
11711 PAYSONS WAY
11711 PAYSONS WAY
11711 PAYSONS WAY
11711 PAYSONS WAY
11711 PAYSONS WAY
11711 PAYSONS WAY
11711 PAYSONS WAY
11711 PAYSONS WAY
11711 PAYSONS WAY
11711 PAYSONS WAY
11711 PAYSONS WAY
11711 PAYSONS WAY
11711 PAYSONS WAY
11711 PAYSONS WAY
11711 PAYSONS WAY
11711 PAYSONS WAY
11711 PAYSONS WAY
11711 PAYSONS WAY
11711 PAYSONS WAY
11711 PAYSONS WAY
11711 PAYSONS WAY
11711 PAYSONS WAY
11711 PAYSONS WAY
11711 PAYSONS WAY
11711 PAYSONS WAY
11711 PAYSONS WAY
11711 PAYSONS WAY
11711 PAYSONS WAY
11711 PAYSONS WAY
11711 PAYSONS WAY
11711 PAYSONS WAY
11711 PAYSONS WAY
11711 PAYSONS WAY
11711 PAYSONS WAY
11711 PAYSONS WAY
11711 PAYSONS WAY
11711 PAYSONS WAY
11711 PAYSONS WAY
11711 PAYSONS WAY
11711 PAYSONS WAY
11711 PAYSONS WAY
11711 PAYSONS WAY
11711 PAYSONS WAY
11711 PAYSONS WAY
11711 PAYSONS WAY
11711 PAYSONS WAY
11711 PAYSONS WAY
11711 PAYSONS WAY
11711 PAYSONS WAY
11711 PAYSONS WAY
11711 PAYSONS WAY
11711 PAYSONS WAY
Sold

11711 PAYSONS WAY

11711 PAYSONS WAY, RESTON, VA 20191

$1,170,000
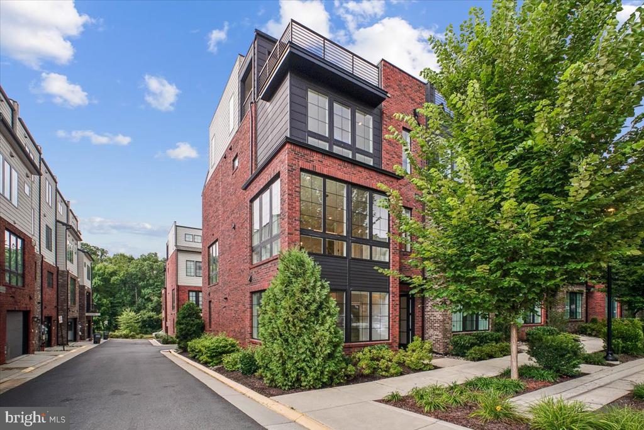
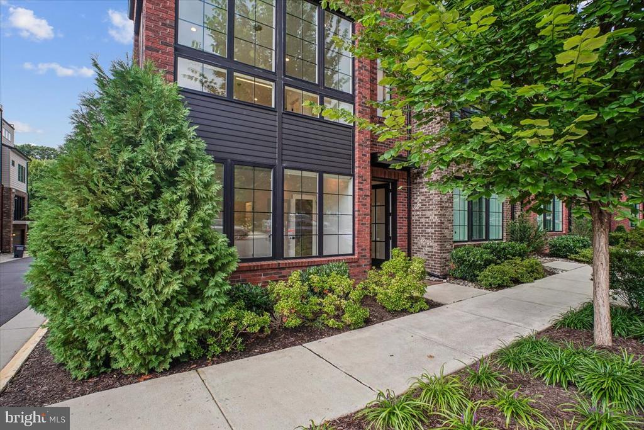
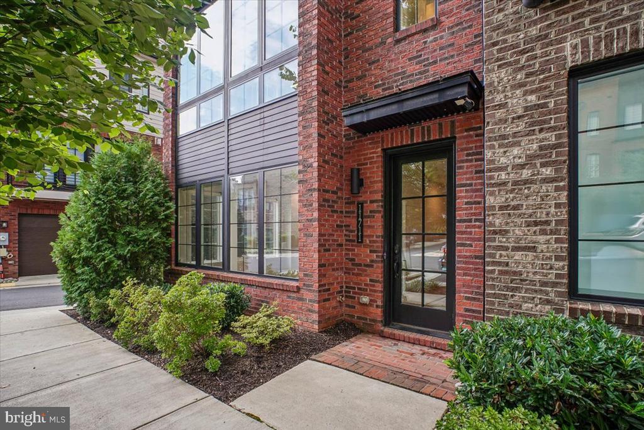
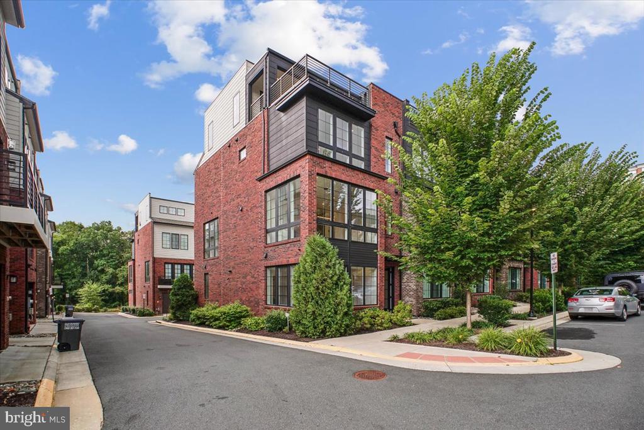
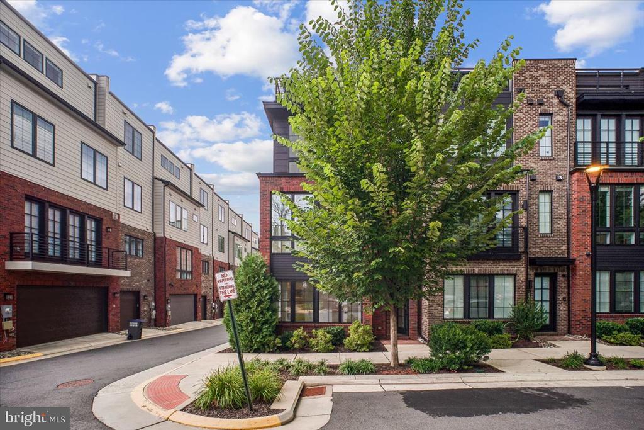
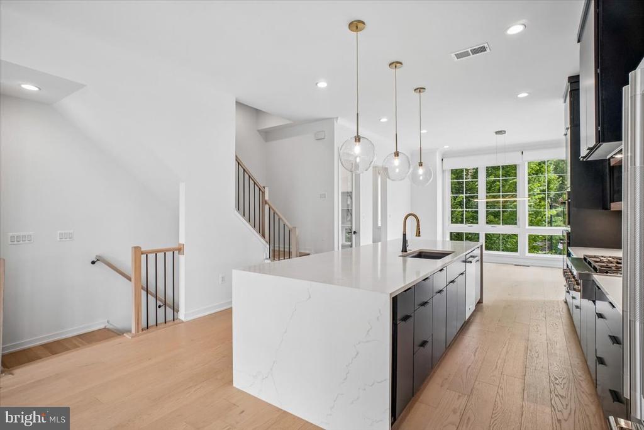
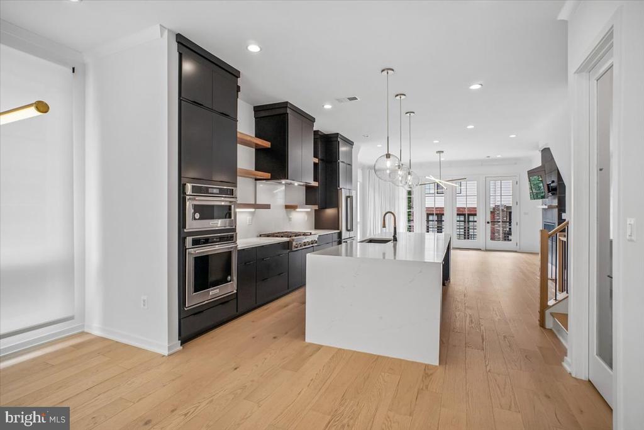
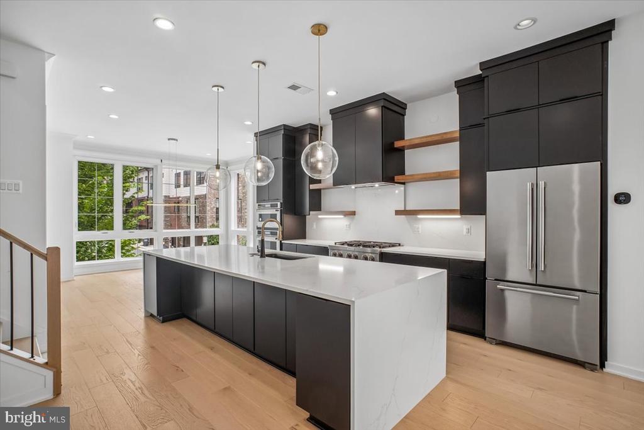
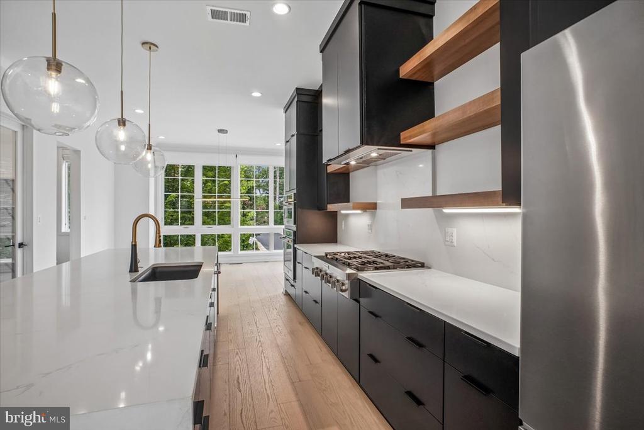
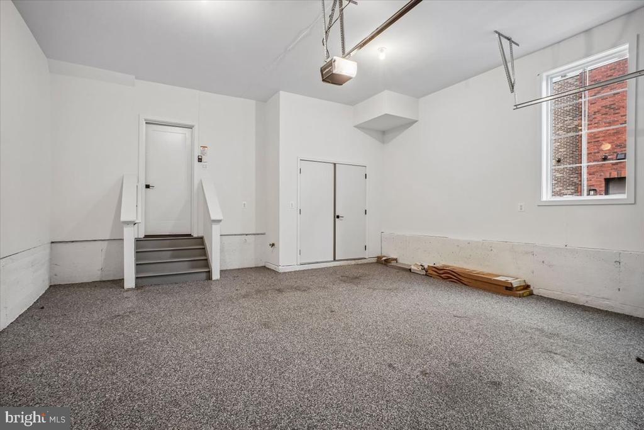
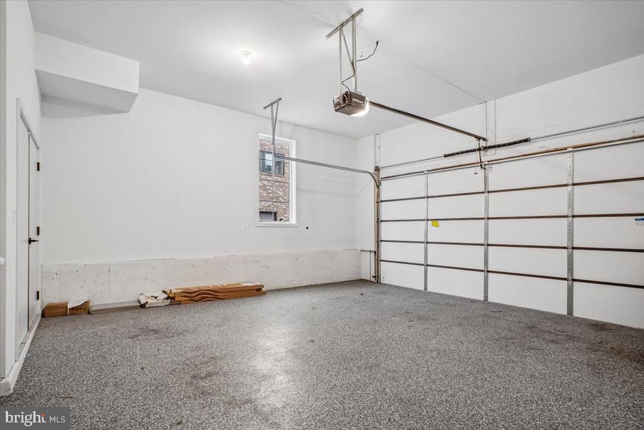
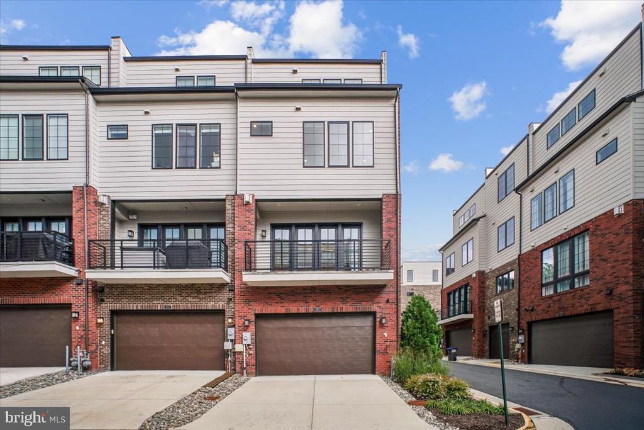
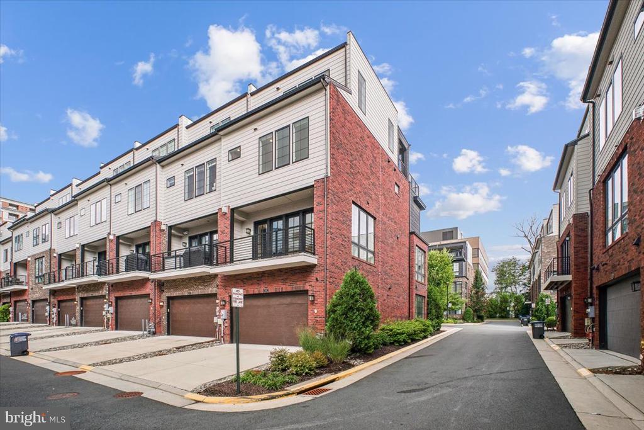
Welcome to 11711 Paysons Way, a breathtaking, sun-drenched four-level townhome offering over 2,900 square feet of sophisticated living space, complete with a two-car garage and exceptional designer finishes throughout.
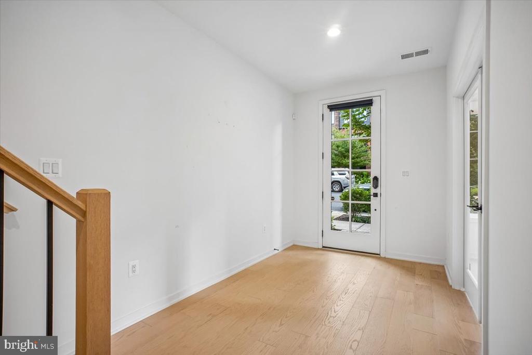
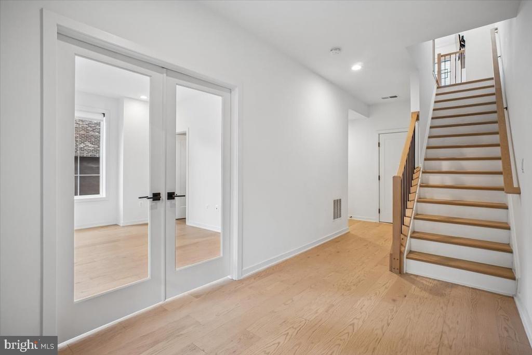
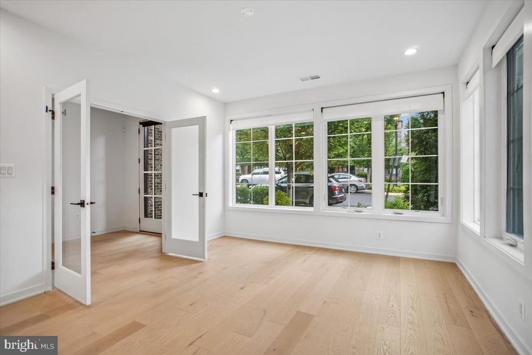
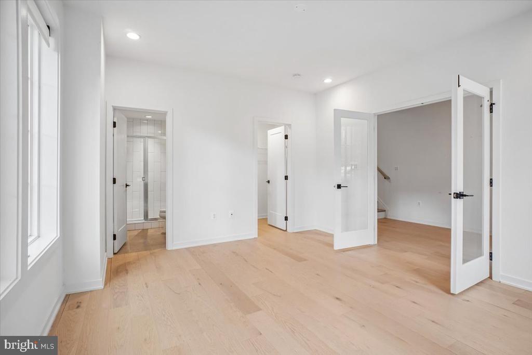
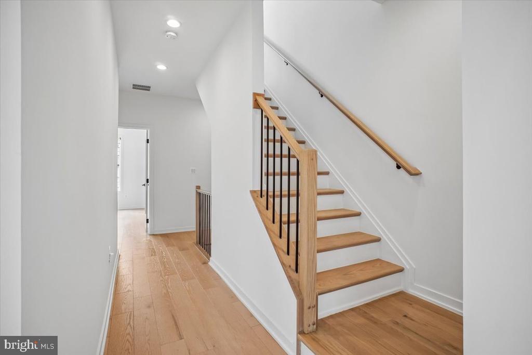
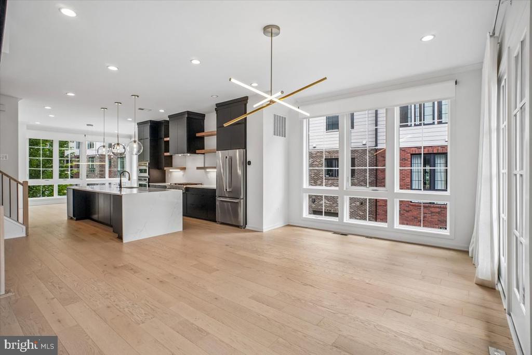
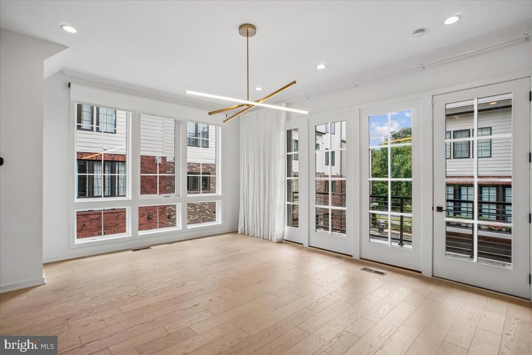
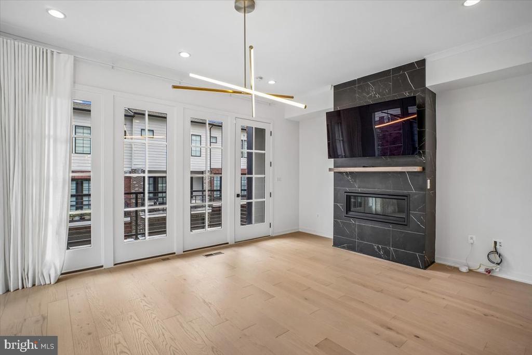
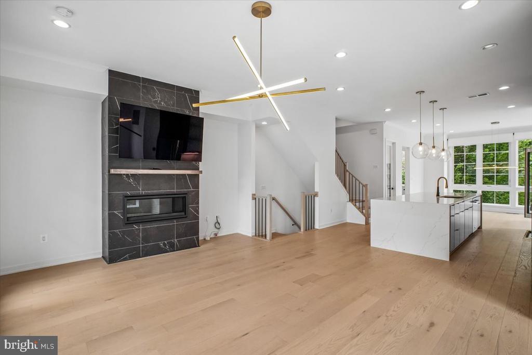
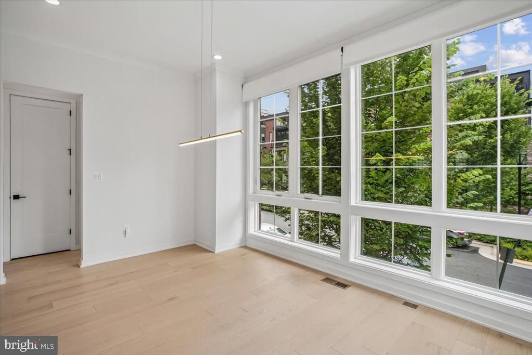
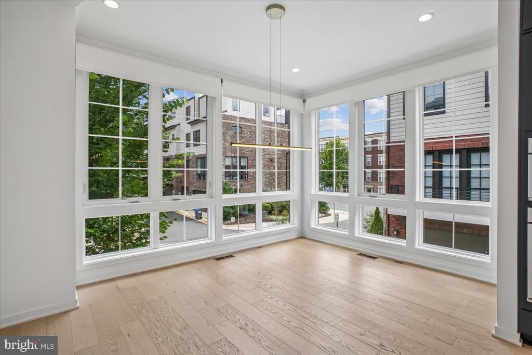
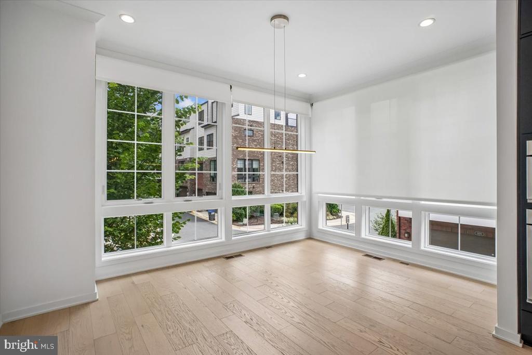
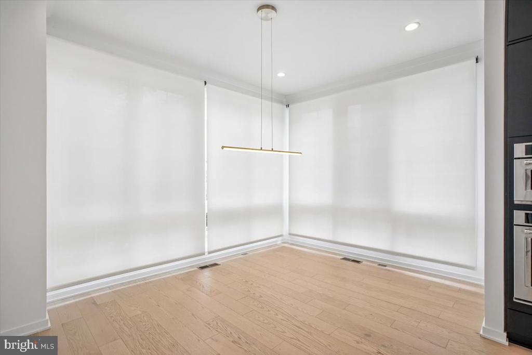
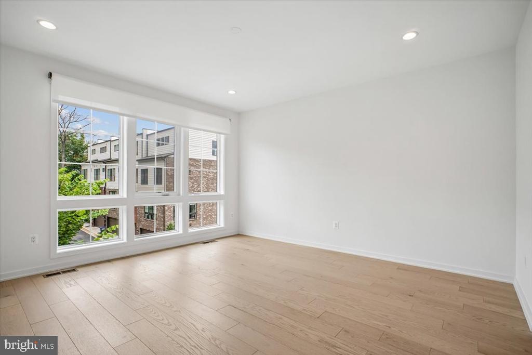
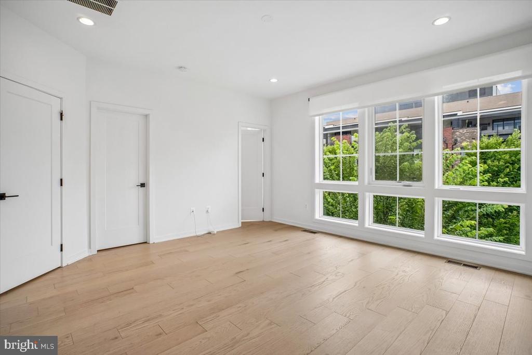
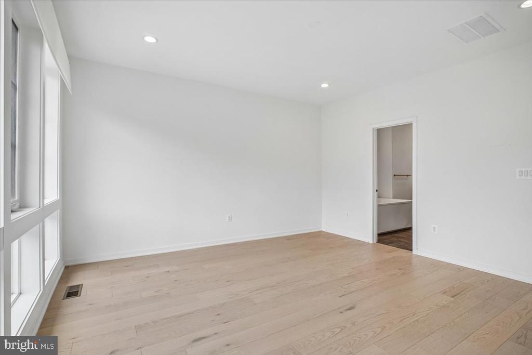
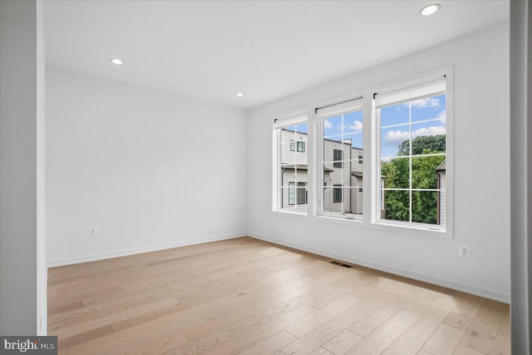
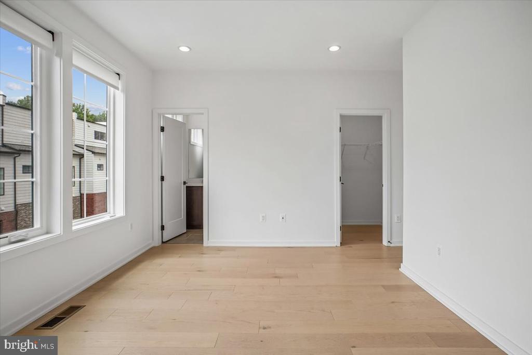
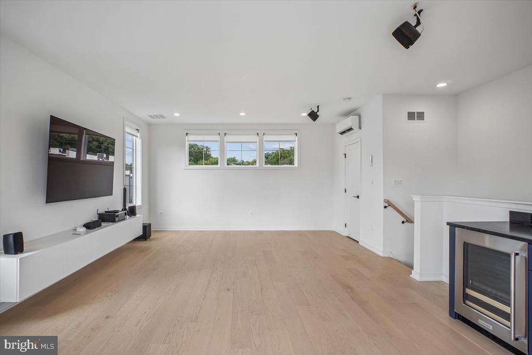
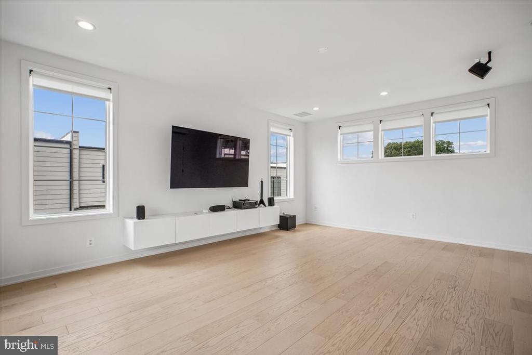
Step inside to discover gorgeous light oak hardwood floors, soaring 12-foot ceilings, and dramatic floor-to-ceiling windows outfitted with remote-controlled blinds and curtains. Recessed lighting throughout the home enhances its bright, modern ambiance.
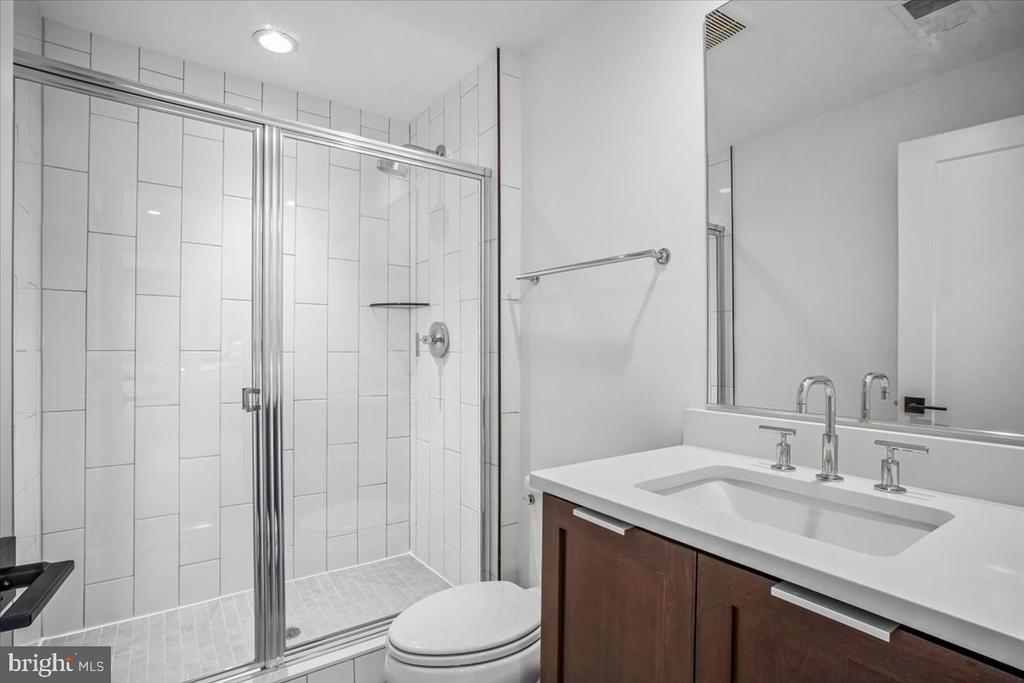
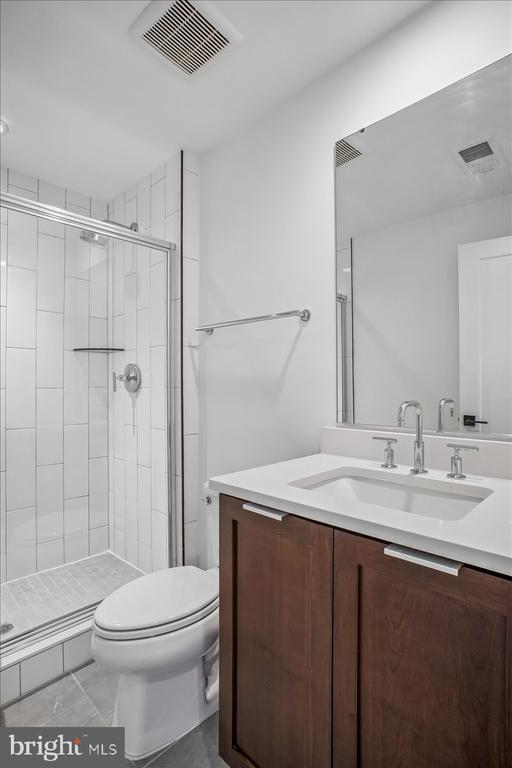
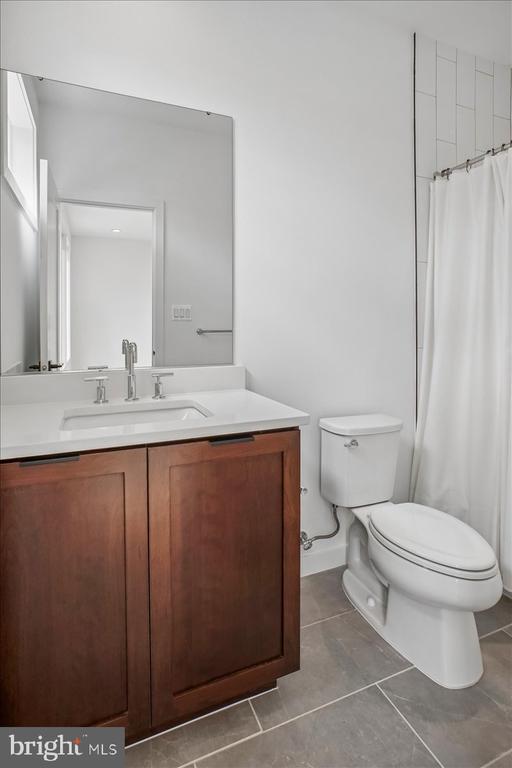
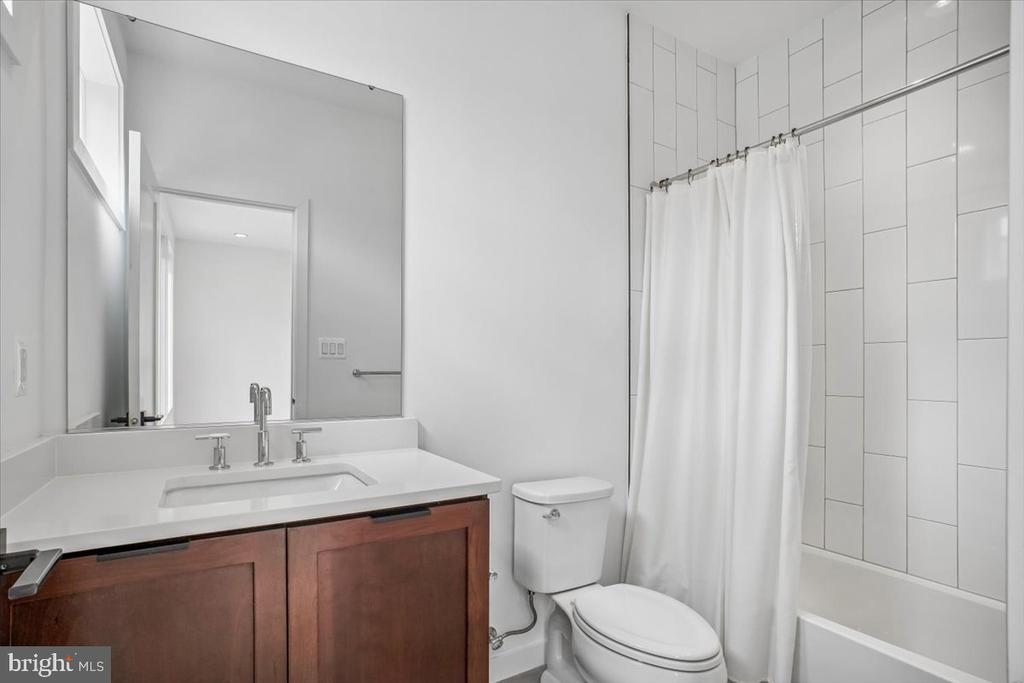
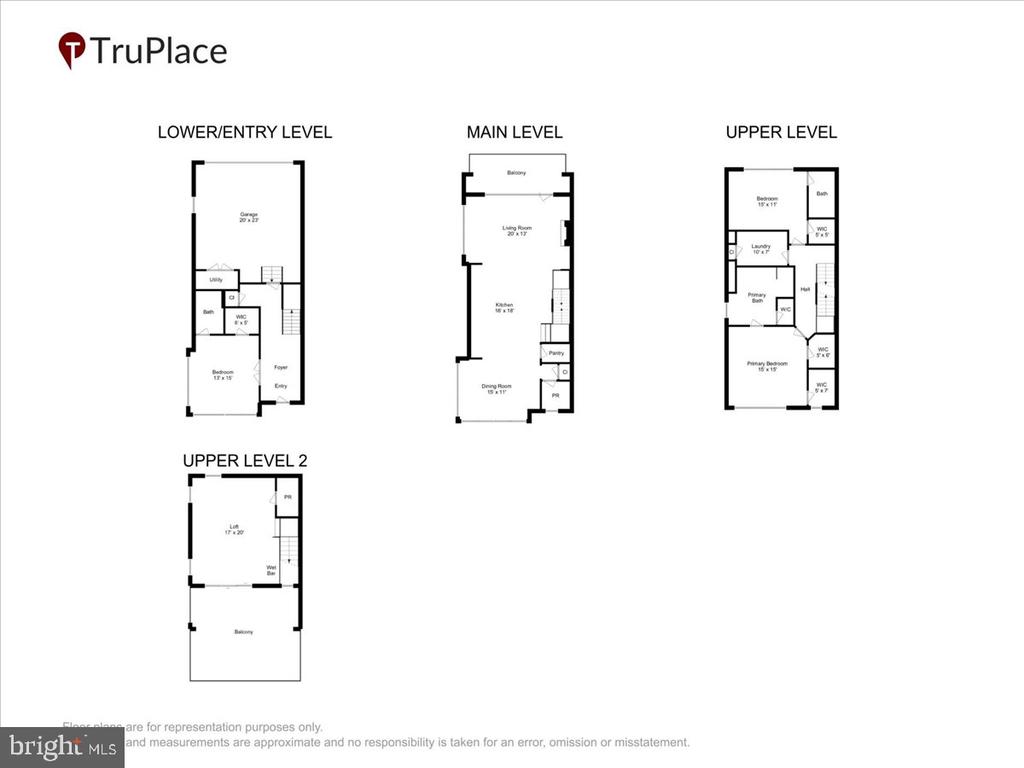
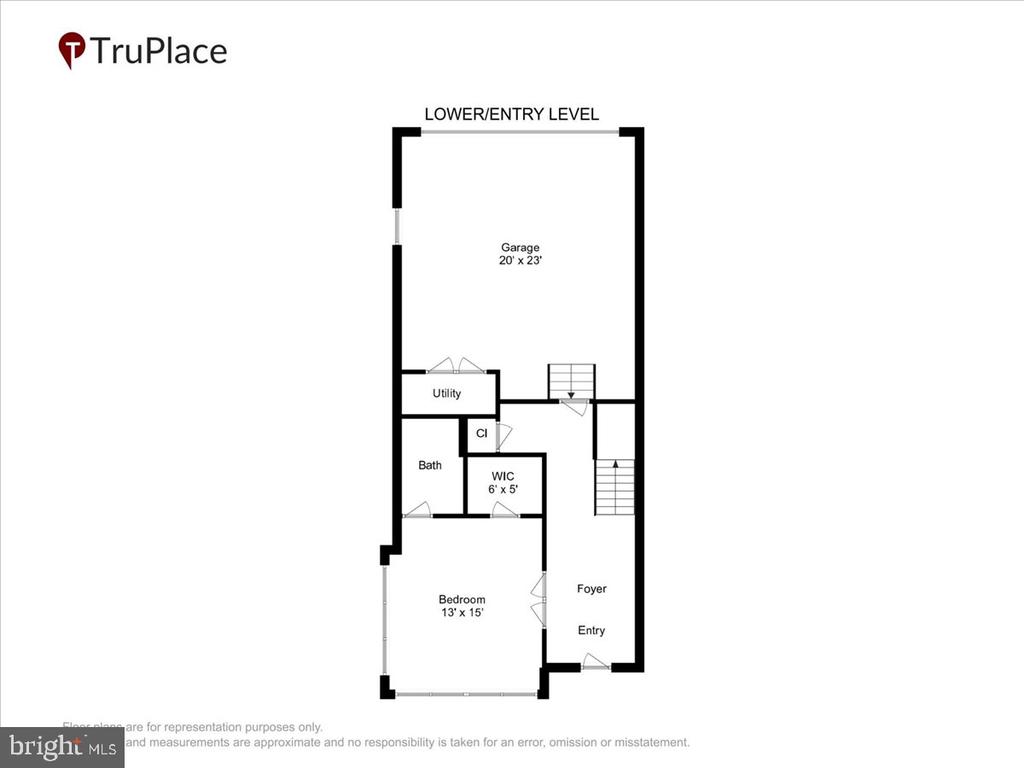
The entry level features a private bedroom with an en-suite bath, making it an ideal guest suite, home office, or flexible living space.
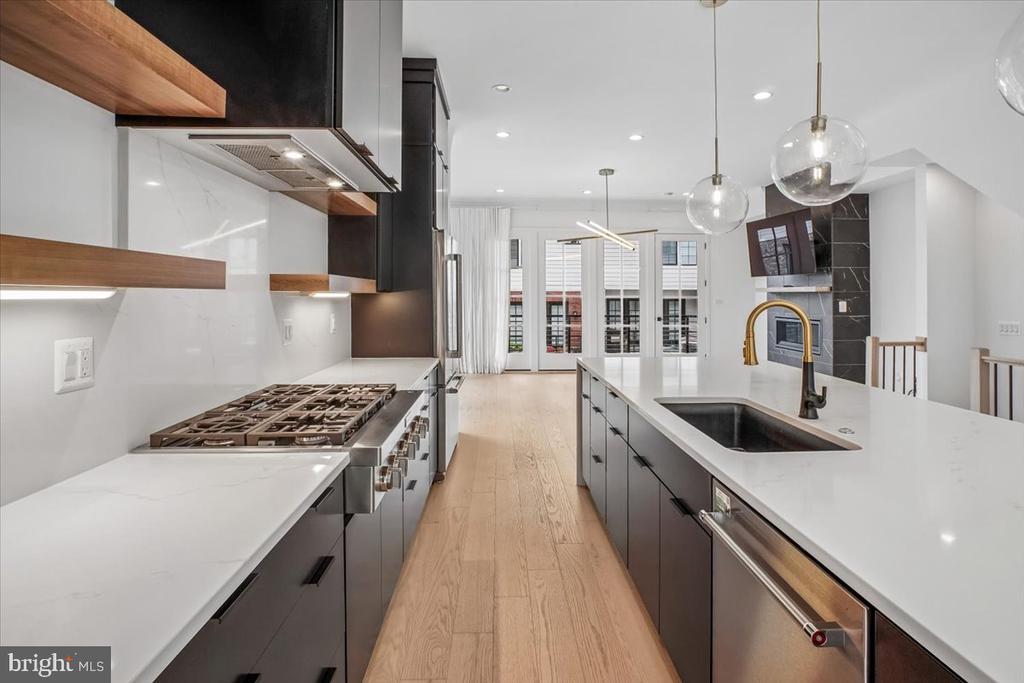
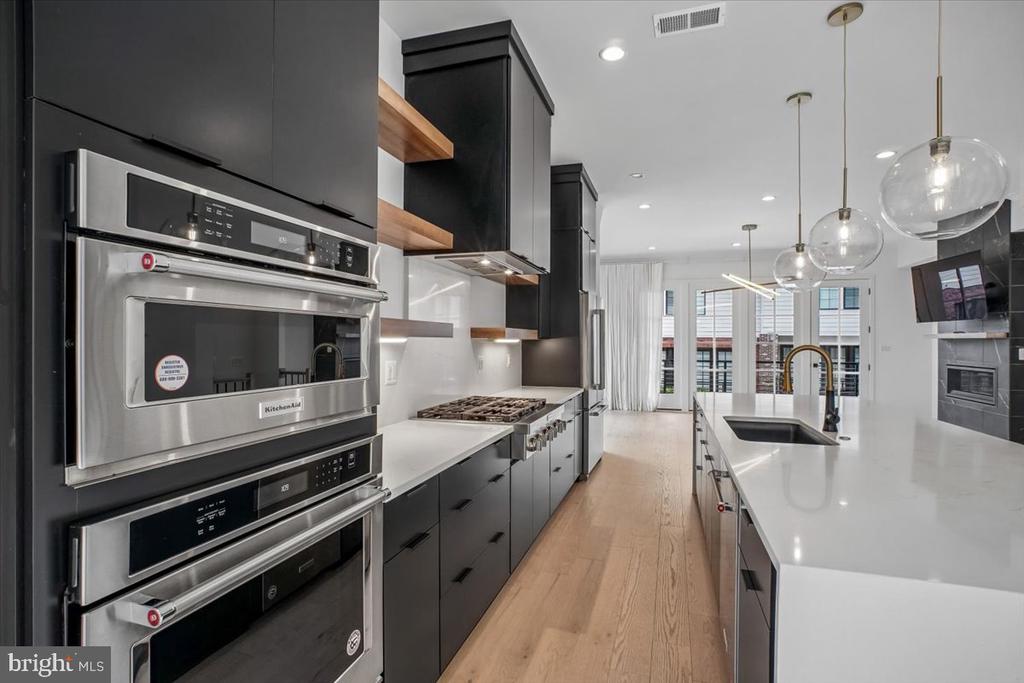
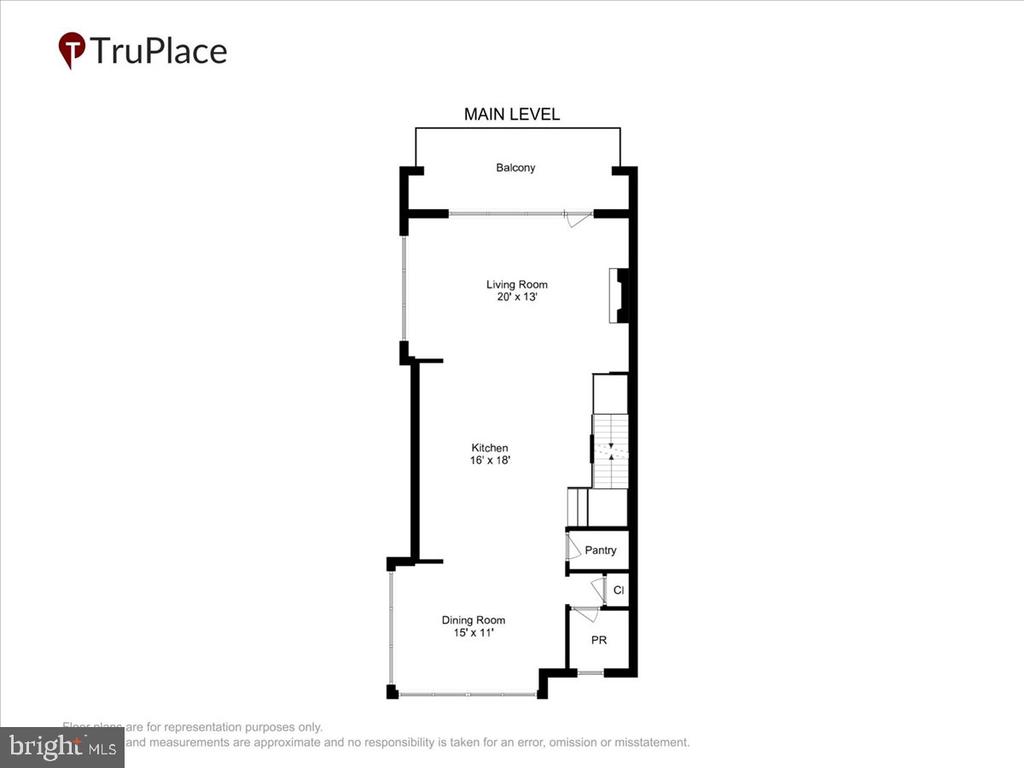
The main level is designed for both everyday living and effortless entertaining. At its heart is a stunning gourmet kitchen featuring quartz countertops, high-end stainless steel appliances, abundant cabinetry, and an oversized center island that flows seamlessly into the spacious living and dining areas.
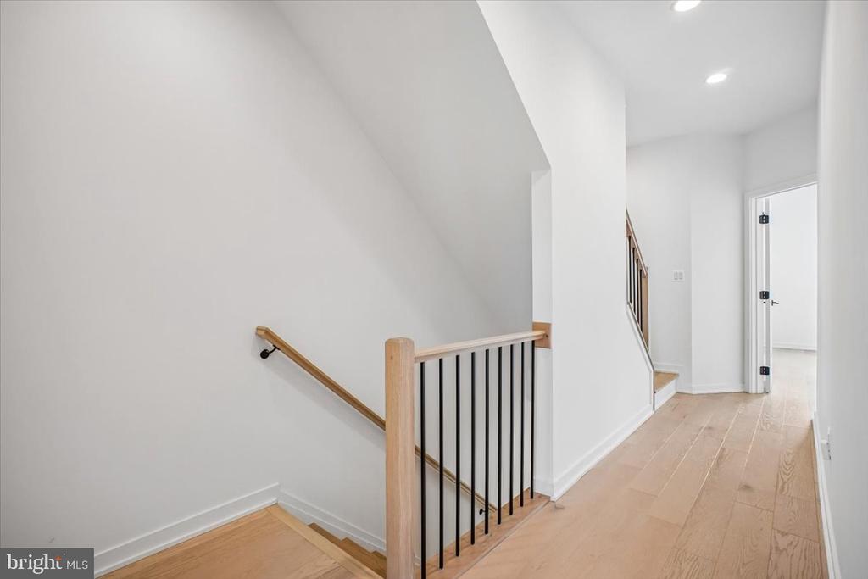
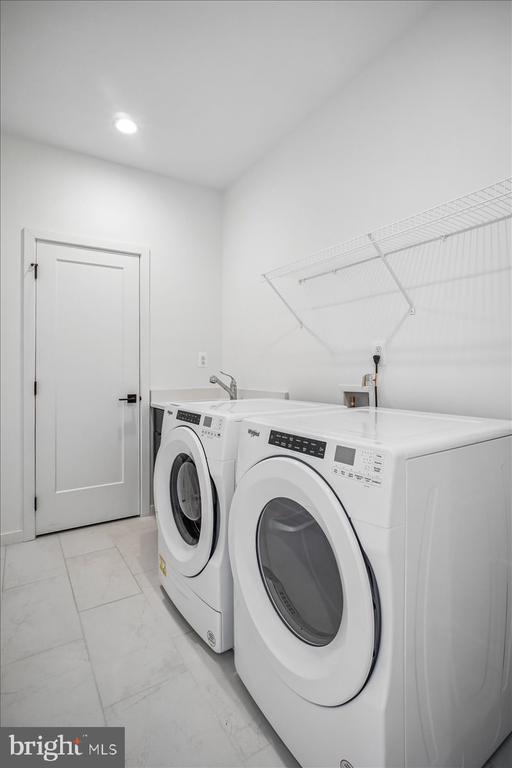
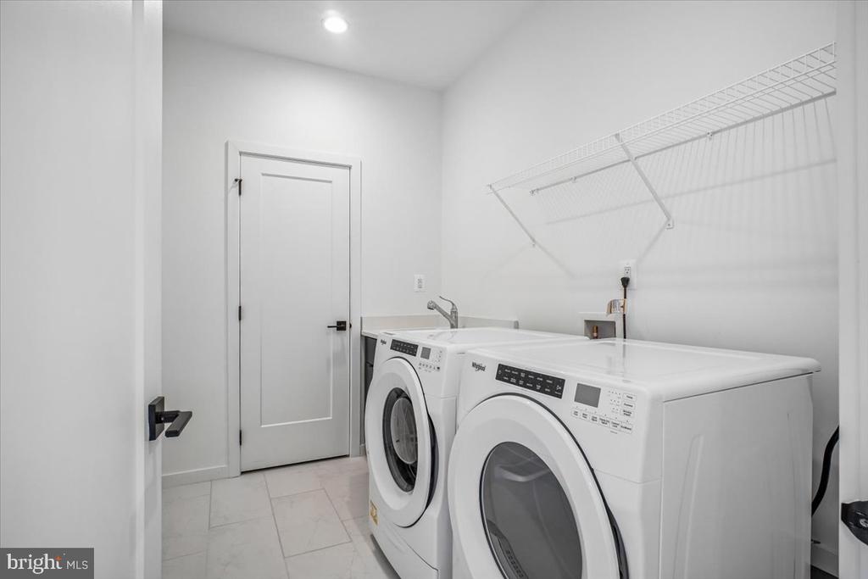
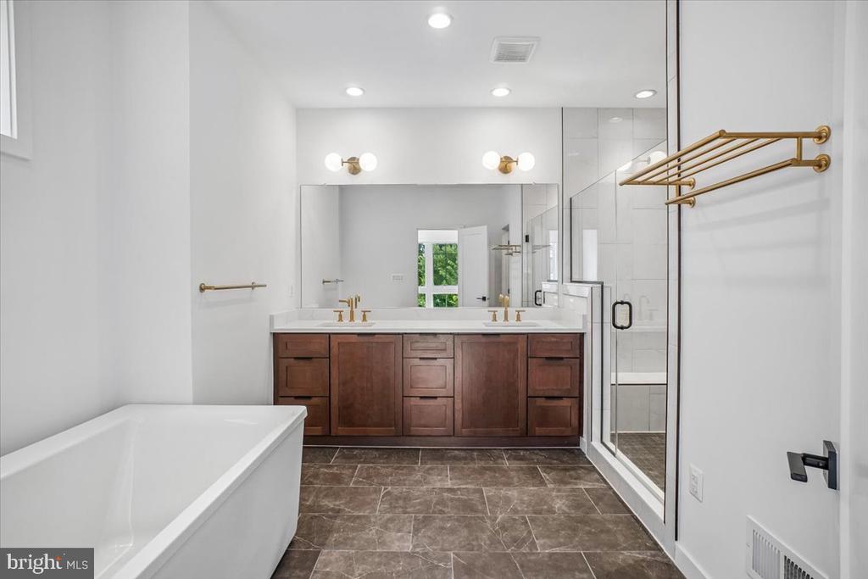
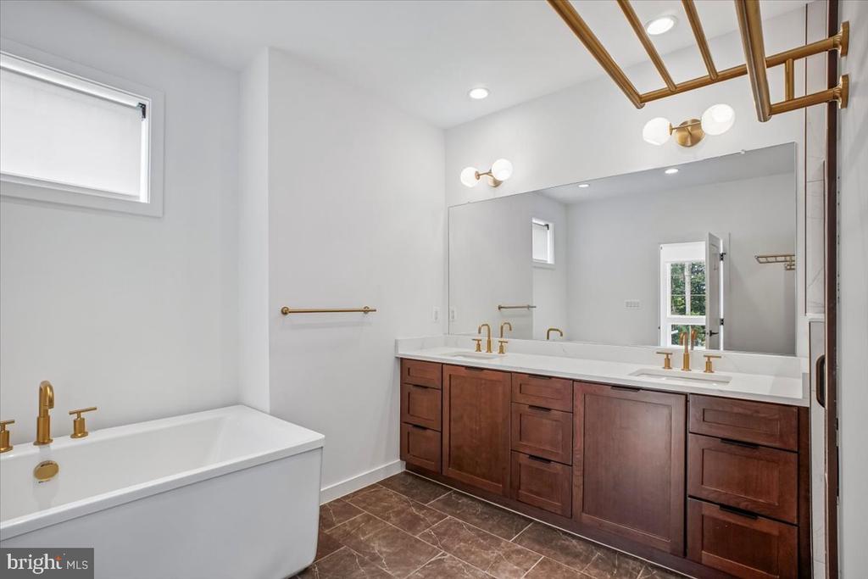
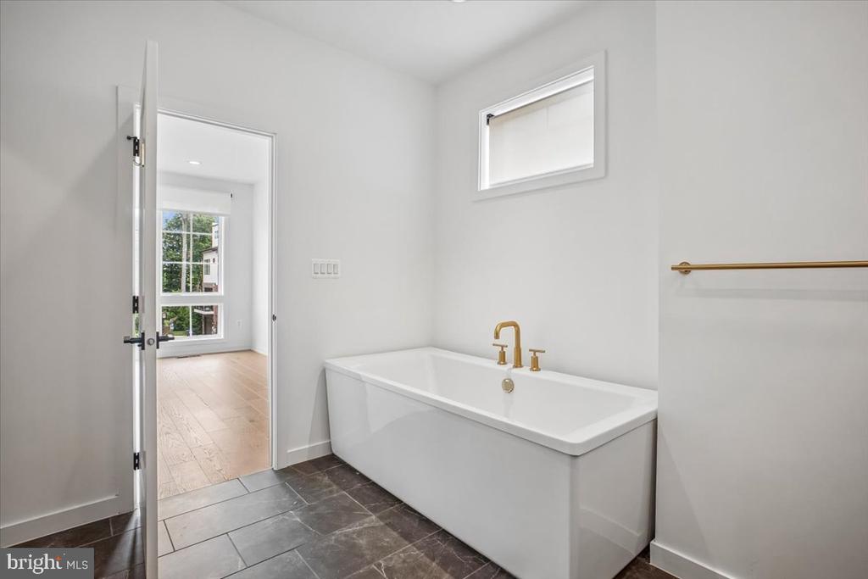
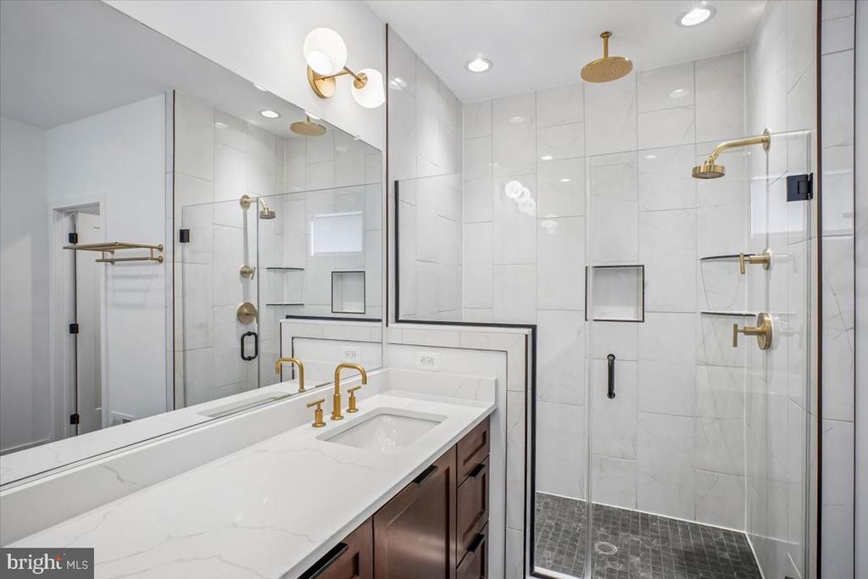
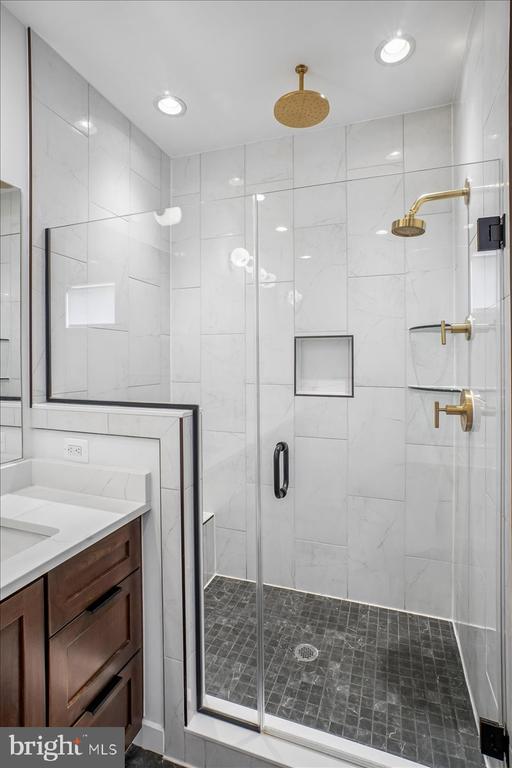
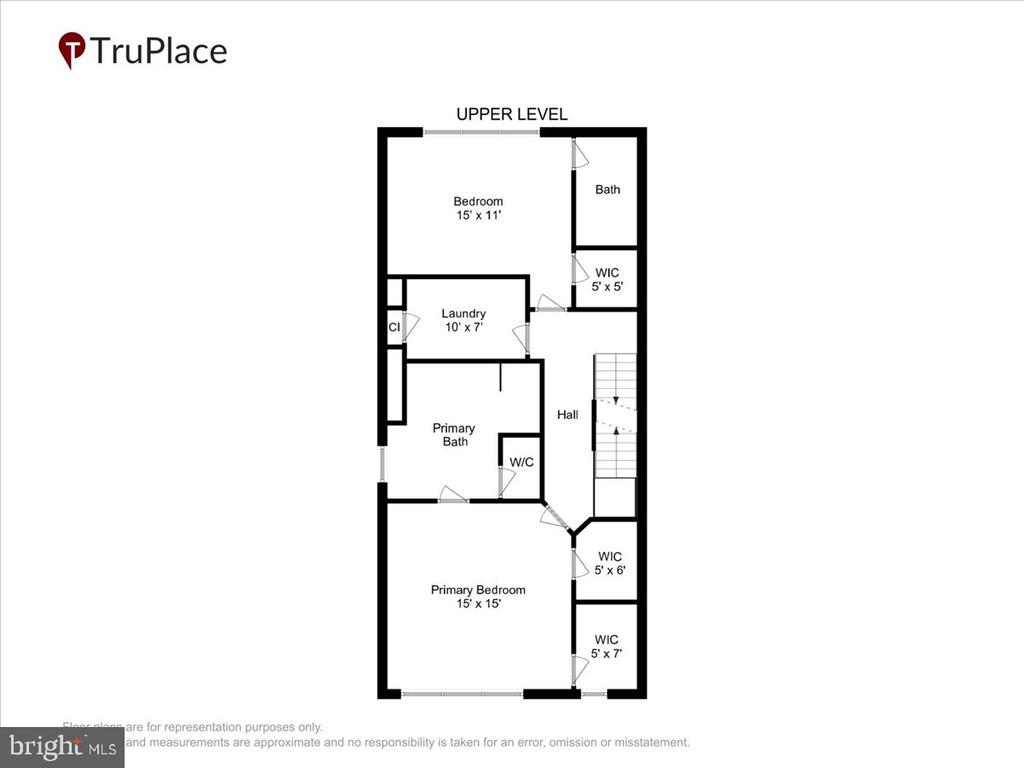
The upper level offers two generously sized bedrooms, including a luxurious primary suite with custom his-and-hers walk-in closets and a spa-inspired bathroom. A conveniently located laundry room completes this level.
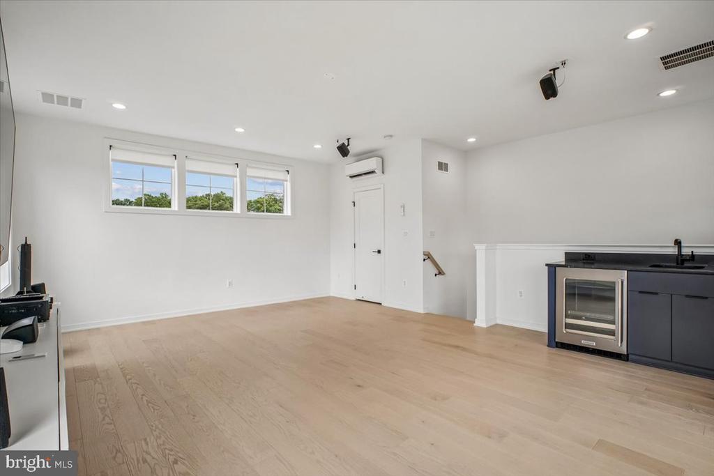
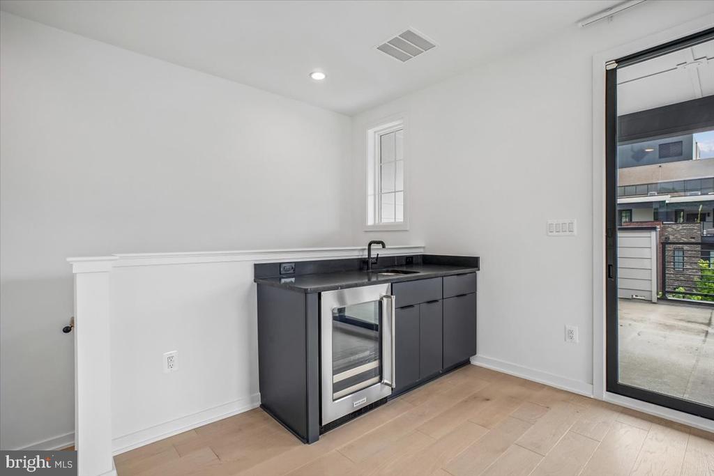
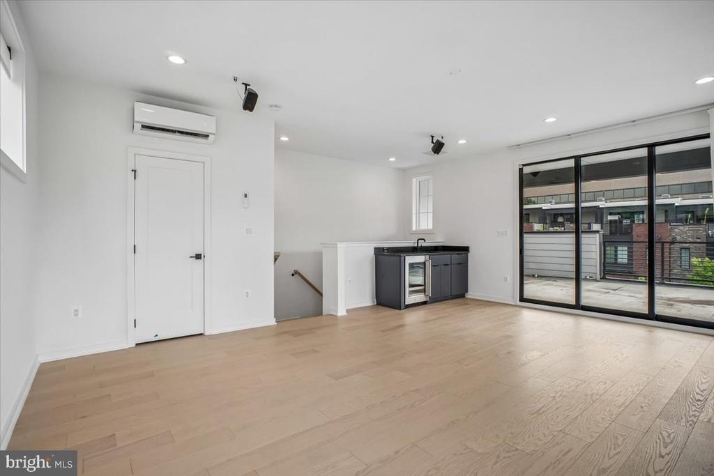
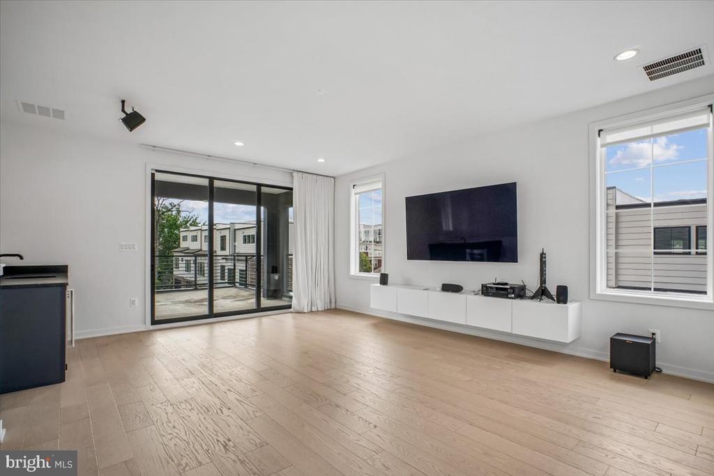
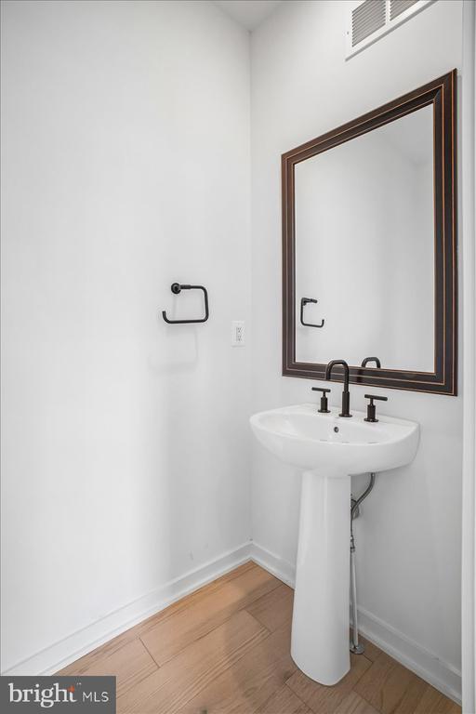
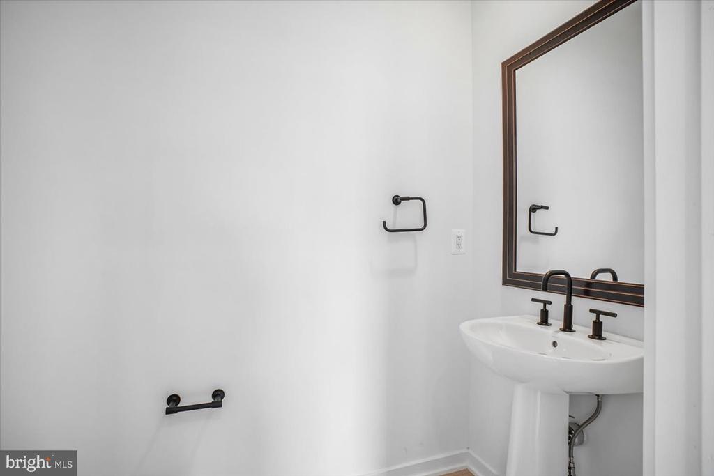
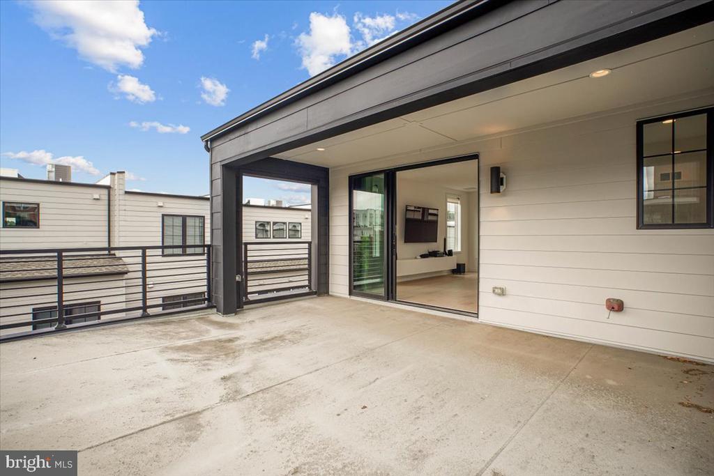
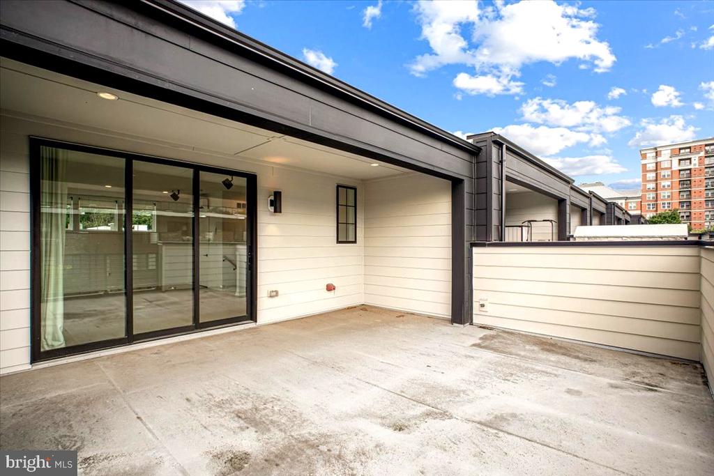
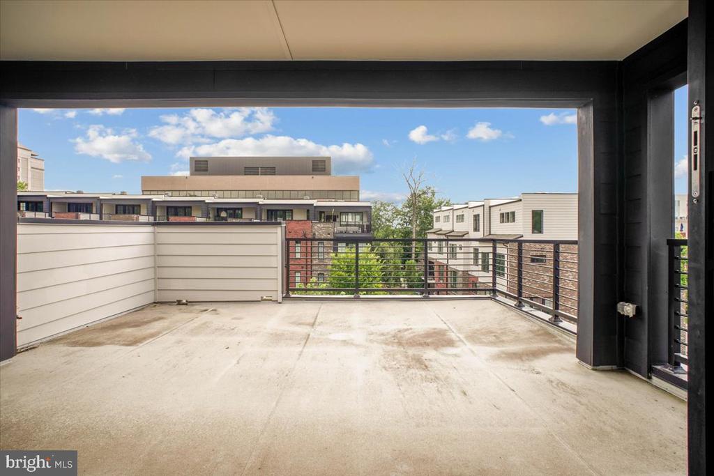
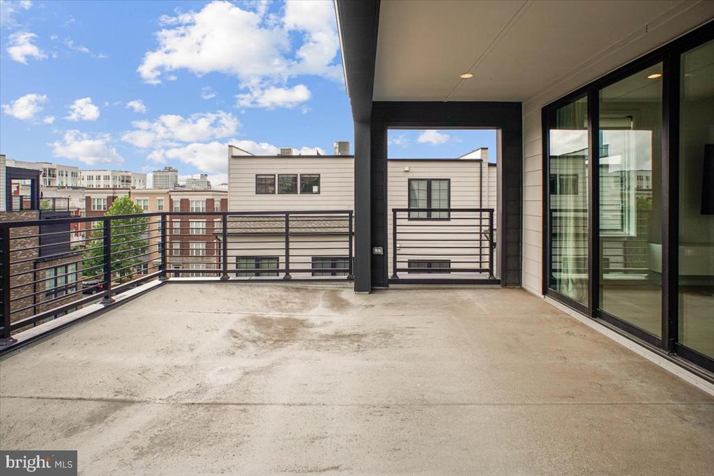
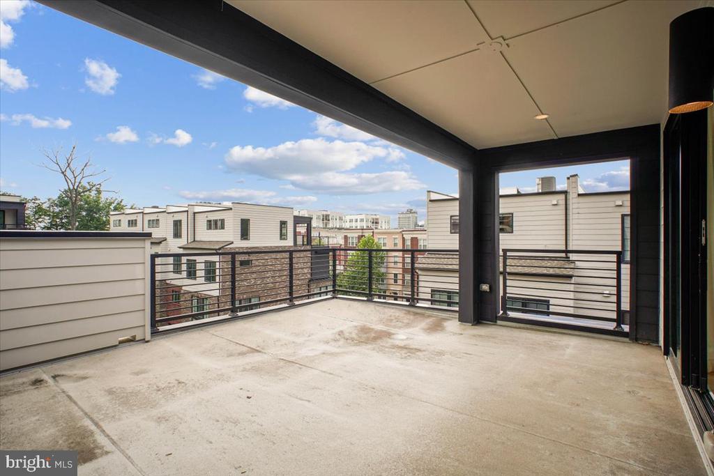
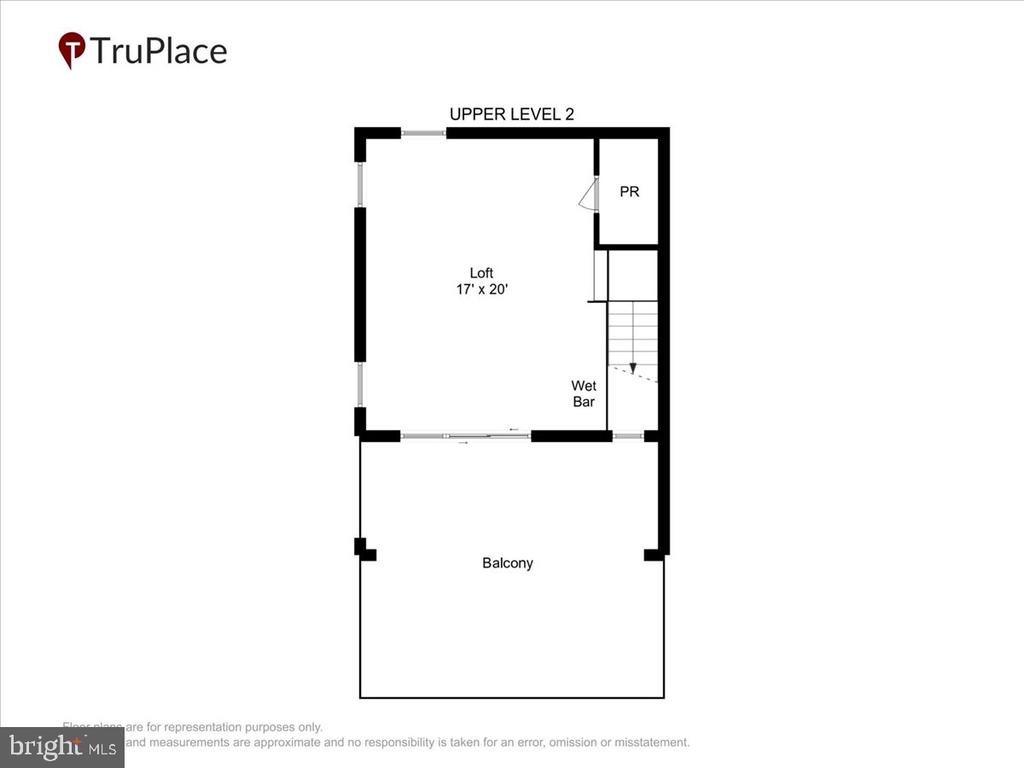
The top-floor loft provides exceptional versatility, featuring a wet bar, 1/2 bath, and a private rooftop terrace overlooking the neighborhood. Whether used as a home office, or entertainment space, this level offers endless possibilities.
Ideally situated in the heart of Reston, this home provides easy access to major commuter routes and is just minutes from Dulles International Airport. Both the Wiehle-Reston East and Reston Town Center Silver Line Metro stations are less than one mile away, making commuting throughout the region effortless.
Residents enjoy all that the Reston community has to offer, including miles of scenic walking and biking trails, beautiful parks and lakes, swimming pools, tennis courts, and a wide variety of recreational amenities including Reston National Golf Course. The home is also just moments from premier shopping, dining, fitness centers, and everyday conveniences, offering an exceptional lifestyle in one of Northern Virginia's most desirable communities.

3
beds

5
baths

2,912 Sq.Ft. LIVING AREA

1,542 Sq.Ft. lot

Meg Marsh

Meg Marsh

Features & Amenities

Interior

  • total bedrooms3
  • Total bathrooms5
  • full bathrooms3
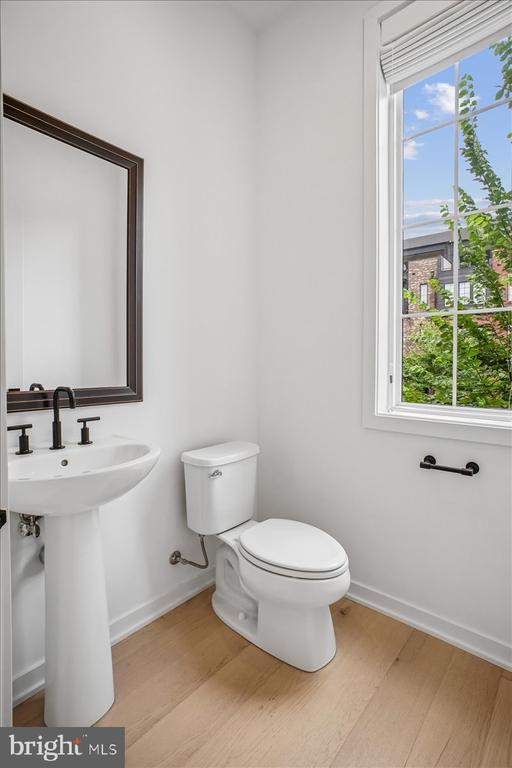
  • half bathrooms2
  • Laundry room Dryer In Unit, Washer In Unit
  • Flooring Hardwood
  • Fireplace Gas/Propane
  • APPLIANCES Built-In Microwave, Cooktop, Dishwasher, Disposal, Humidifier, Refrigerator, Icemaker, Oven - Wall, Range Hood, Stainless Steel Appliances, Dryer - Front Loading, Washer - Front Loading, Water Heater
  • other interior Features Bathroom - Soaking Tub, Bathroom - Tub Shower, Bathroom - Walk-In Shower, Entry Level Bedroom, Family Room Off Kitchen, Floor Plan - Open, Kitchen - Island, Pantry, Primary Bath(s), Recessed Lighting, Upgraded Countertops, Walk-in Closet(s), Wet/Dry Bar, Window Treatments, Wood Floors

Area & Lot

  • Status Sold
  • Date Sold September 9, 2026
  • Living Area2,912 Sq.Ft.
  • Total Area2,912 Sq.Ft.
  • Lot Area1,542 Sq.Ft.
  • MLS® IDVAFX2329562
  • TypeTownhouse
  • YEAR BUILT2021
  • NeighborhoodReston
  • Architecture StylesContemporary
  • Elementary SchoolSUNRISE VALLEY
  • Middle SchoolHUGHES
  • High SchoolSOUTH LAKES
  • School DistrictFAIRFAX COUNTY PUBLIC SCHOOLS

Exterior

  • STORIES3
  • Garage Space2.0
  • water SourcePublic
  • utilitiesUnder Ground
  • PoolYes - Community
  • roofAsphalt
  • lot featuresCorner
  • parkingAttached Garage, Driveway, On Street
  • HEAT TYPEHumidifier, Programmable Thermostat, 90 Forced Air
  • AIR CONDITIONINGProgrammable Thermostat, Central A/C
  • sewerPublic Sewer
  • SubstructureConcrete Perimeter
  • Disability FeaturesNone
  • HOA AmenitiesBasketball Courts, Bike Trail, Common Grounds, Community Center, Jog/Walk Path, Meeting Room, Pool - Outdoor, Pool Mem Avail, Tennis Courts
  • security FeaturesCarbon Monoxide Detectors, Exterior Cameras, Security System, Smoke Detector
  • other exterior FeaturesRoof Deck

Financial

  • Sales Price$1,170,000
  • Real Estate Tax $13,376/yr
  • HOA $195/mo
  • Zoning 372
View Virtual Tour

Reston

38.9586° N, 77.3570° W

Explore

Work With Us

We specialize in helping first-time homebuyers and homeowners who need to buy and sell simultaneously.

Follow Me on Instagram