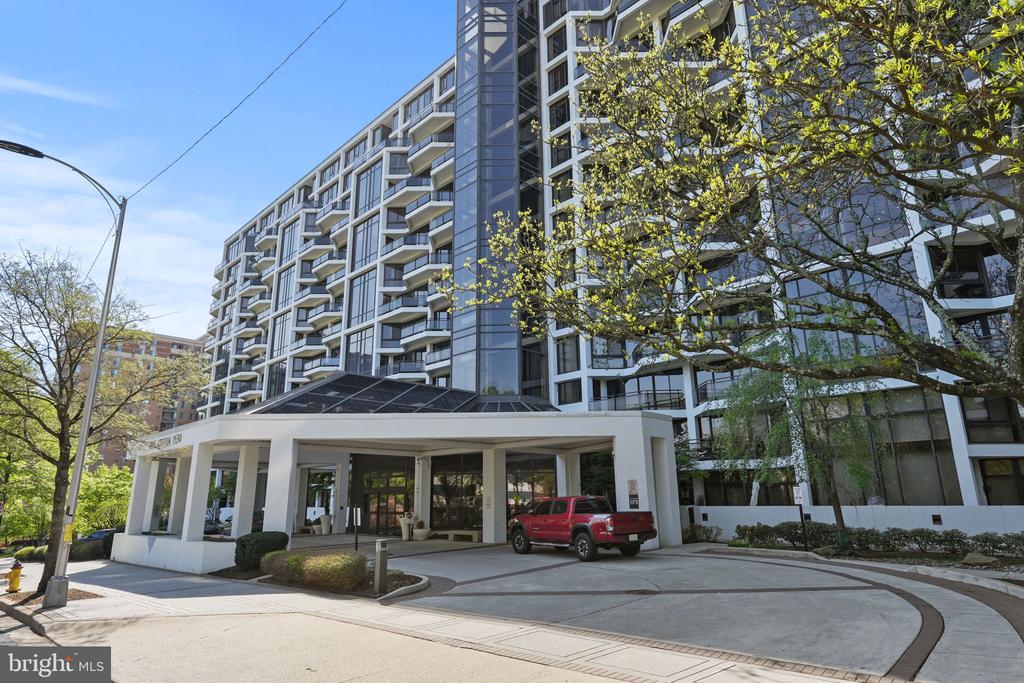
1530 Key Blvd #414
1530 Key Blvd #414
1530 Key Blvd #414
1530 Key Blvd #414
1530 Key Blvd #414
1530 Key Blvd #414
1530 Key Blvd #414
1530 Key Blvd #414
1530 Key Blvd #414
1530 Key Blvd #414
1530 Key Blvd #414
1530 Key Blvd #414
1530 Key Blvd #414
1530 Key Blvd #414
1530 Key Blvd #414
1530 Key Blvd #414
1530 Key Blvd #414
1530 Key Blvd #414
1530 Key Blvd #414
1530 Key Blvd #414
1530 Key Blvd #414
1530 Key Blvd #414
1530 Key Blvd #414
1530 Key Blvd #414
1530 Key Blvd #414
1530 Key Blvd #414
1530 Key Blvd #414
1530 Key Blvd #414
1530 Key Blvd #414
1530 Key Blvd #414
1530 Key Blvd #414
1530 Key Blvd #414
1530 Key Blvd #414
1530 Key Blvd #414
1530 Key Blvd #414
1530 Key Blvd #414
1530 Key Blvd #414
SEE ALL PHOTOS
1530 Key Blvd #414
1530 Key Blvd #414
1530 Key Blvd #414
1530 Key Blvd #414
1530 Key Blvd #414
1530 Key Blvd #414
1530 Key Blvd #414
1530 Key Blvd #414
1530 Key Blvd #414
1530 Key Blvd #414
1530 Key Blvd #414
1530 Key Blvd #414
1530 Key Blvd #414
1530 Key Blvd #414
1530 Key Blvd #414
1530 Key Blvd #414
1530 Key Blvd #414
1530 Key Blvd #414
1530 Key Blvd #414
1530 Key Blvd #414
1530 Key Blvd #414
1530 Key Blvd #414
1530 Key Blvd #414
1530 Key Blvd #414
1530 Key Blvd #414
1530 Key Blvd #414
1530 Key Blvd #414
1530 Key Blvd #414
1530 Key Blvd #414
1530 Key Blvd #414
1530 Key Blvd #414
1530 Key Blvd #414
1530 Key Blvd #414
1530 Key Blvd #414
1530 Key Blvd #414
1530 Key Blvd #414
1530 Key Blvd #414
Courtesy of Samson Properties
Sold

1530 Key Blvd #414

1530 KEY BOULEVARD Unit: 414, ARLINGTON, VA 22209

$445,000
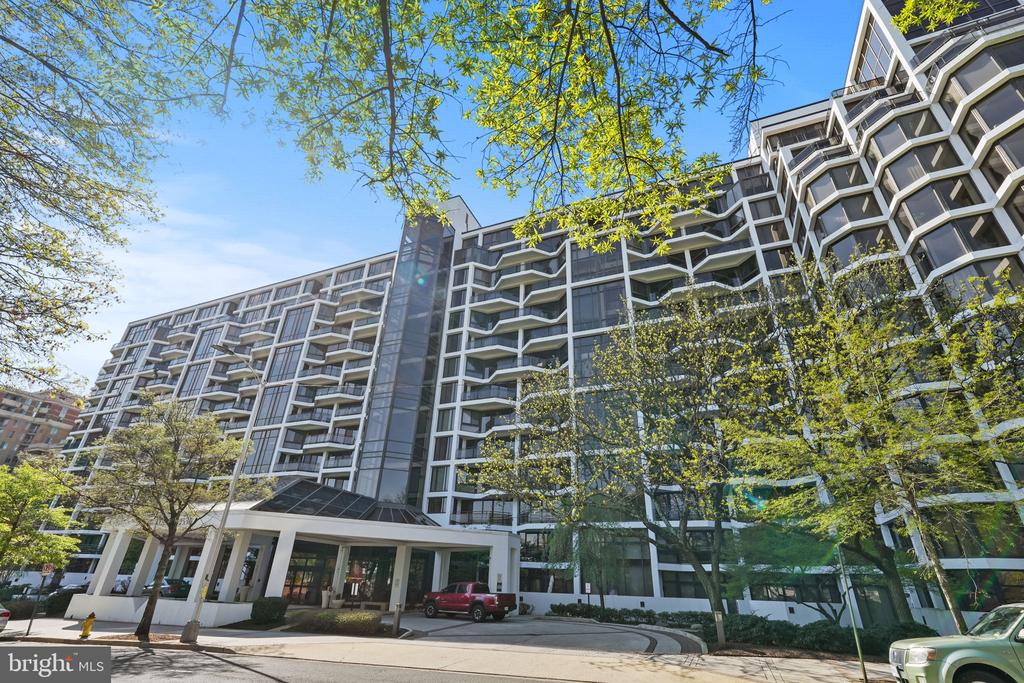
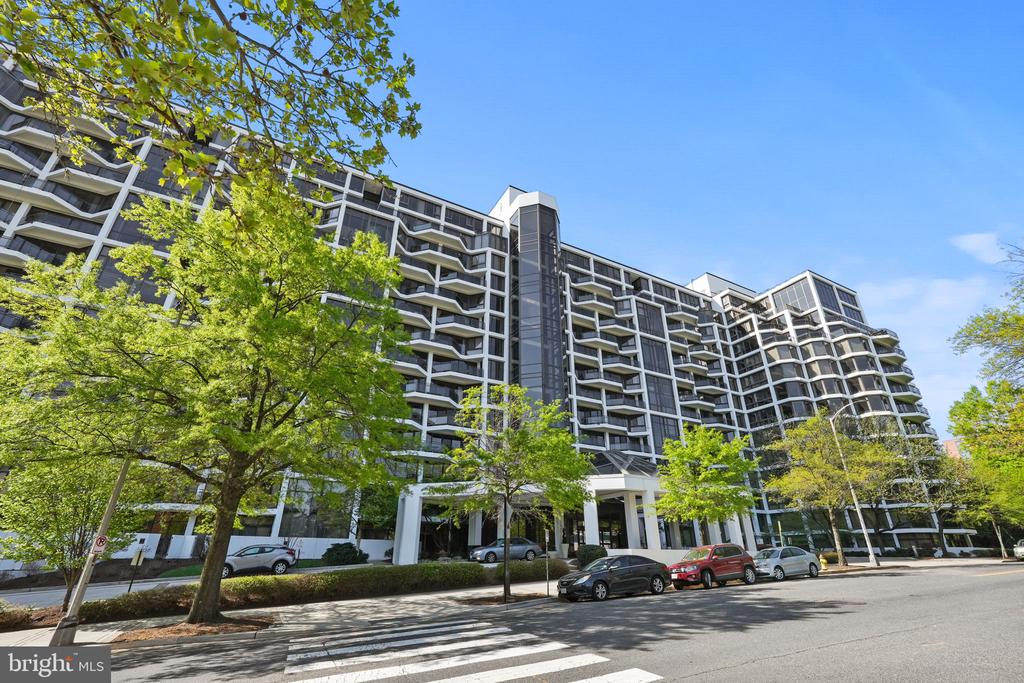
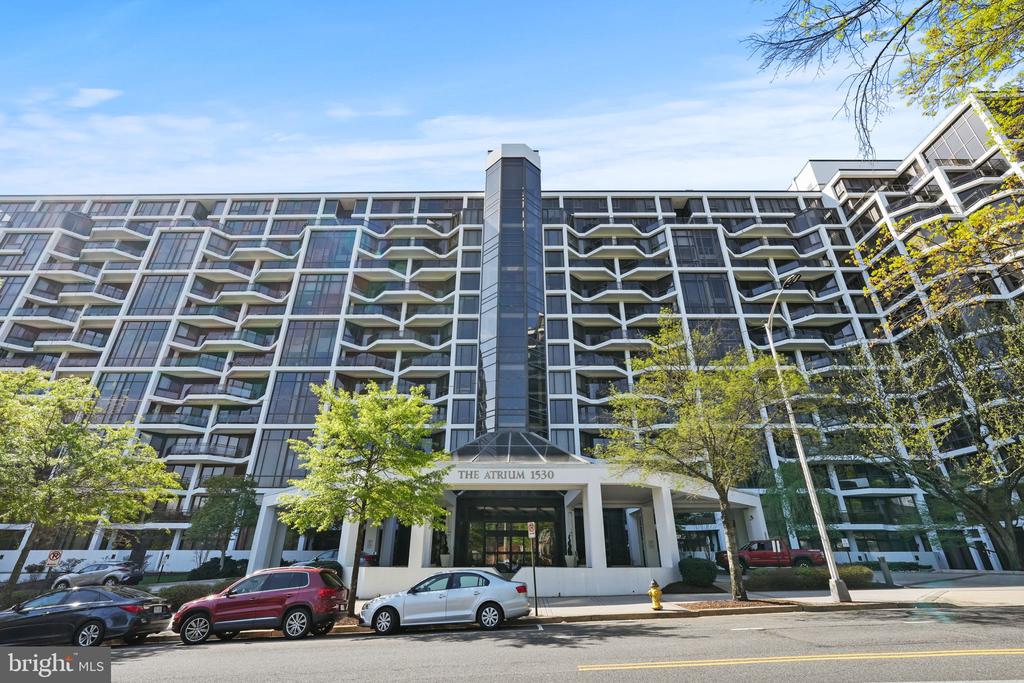
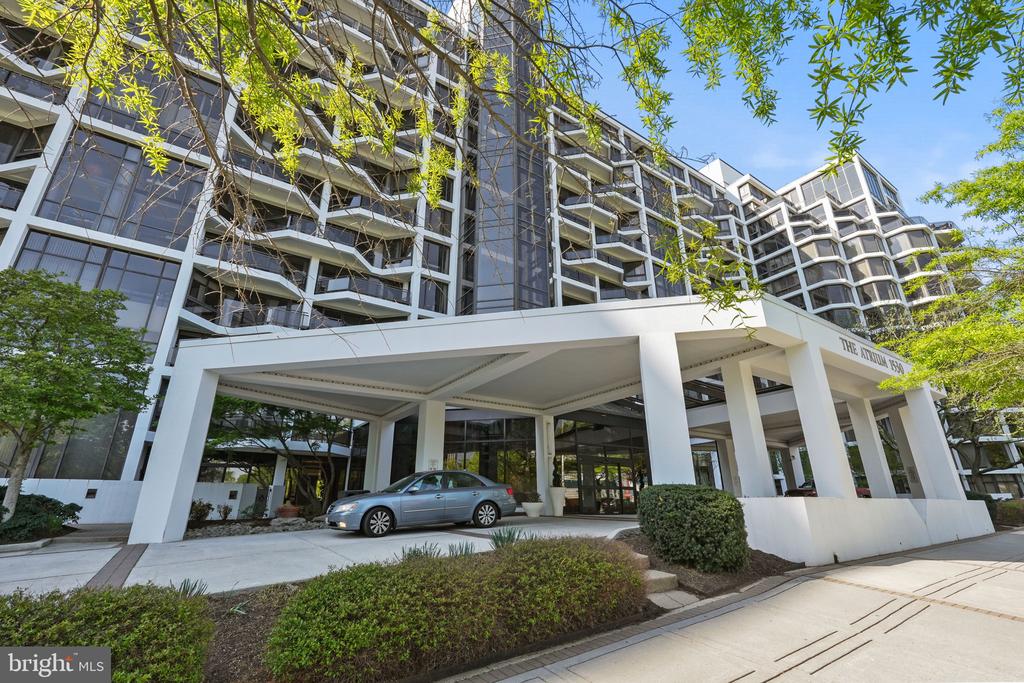
Step into elevated urban living at the Atrium Condominium -- a premier address in the heart of Rosslyn, where sleek design, unmatched amenities, and breathtaking views come together for a refined yet effortless lifestyle.

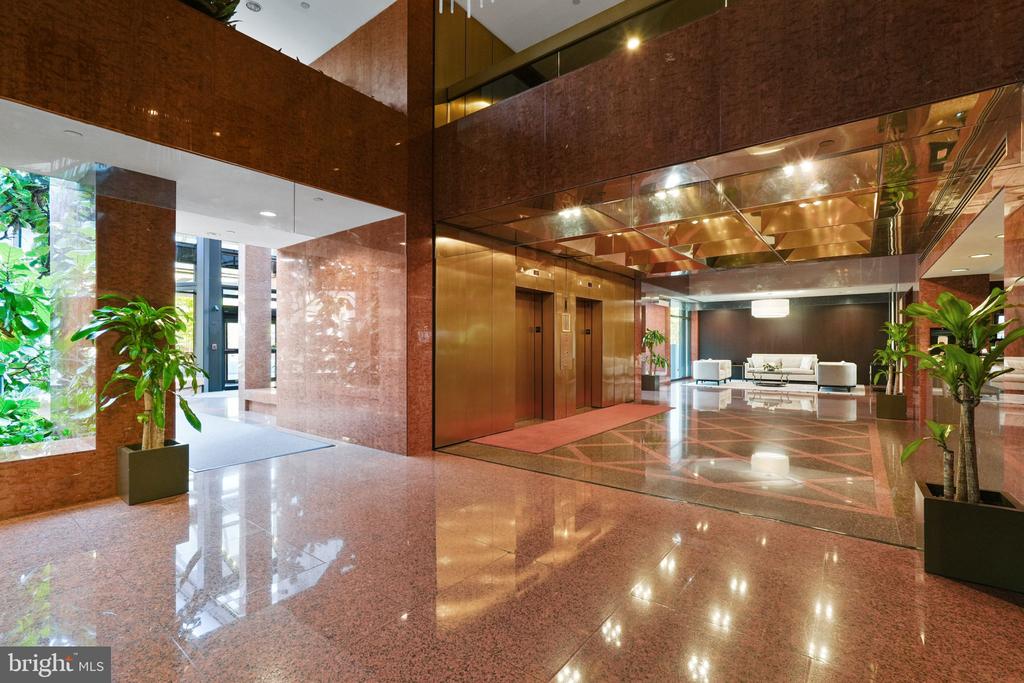
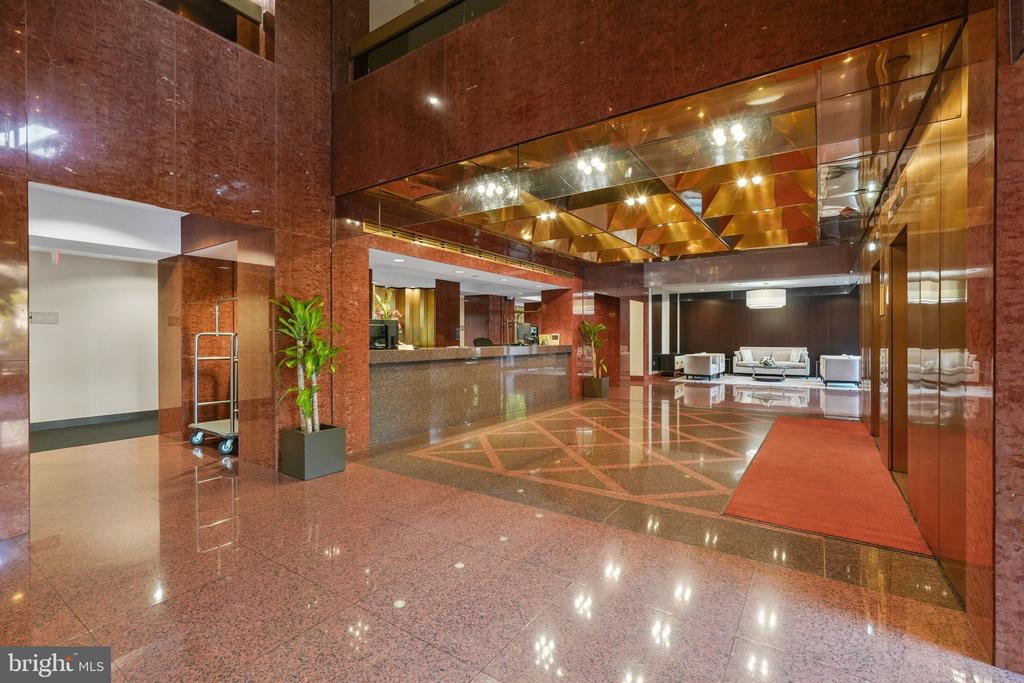
This beautifully updated 1-bedroom, 1-bath residence offers an ideal blend of sophistication and comfort, complete with assigned garage parking and a secure storage unit. Enjoy the ease of 24/7 front desk concierge service and controlled building access -- perfect for the professional on the go.

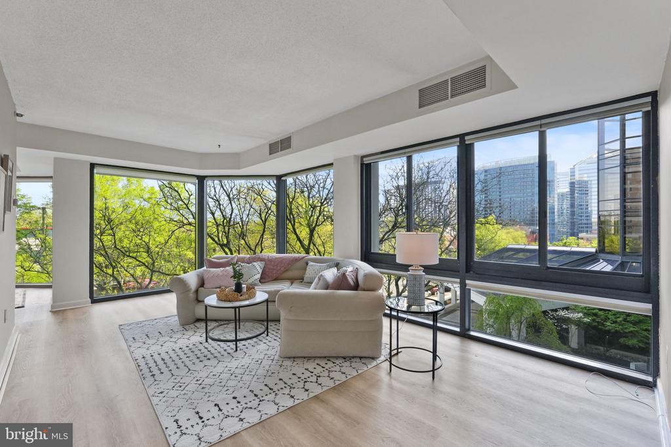
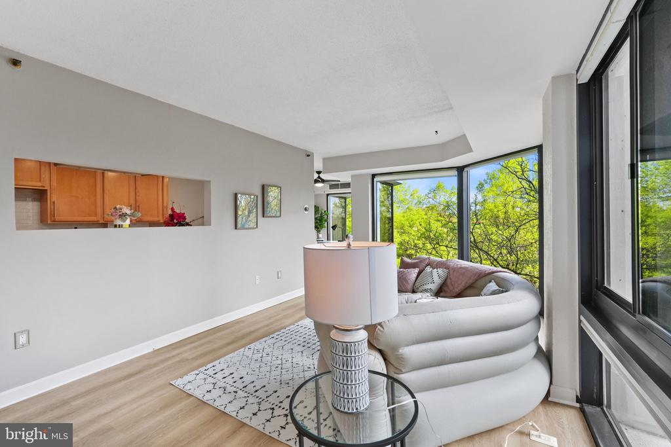
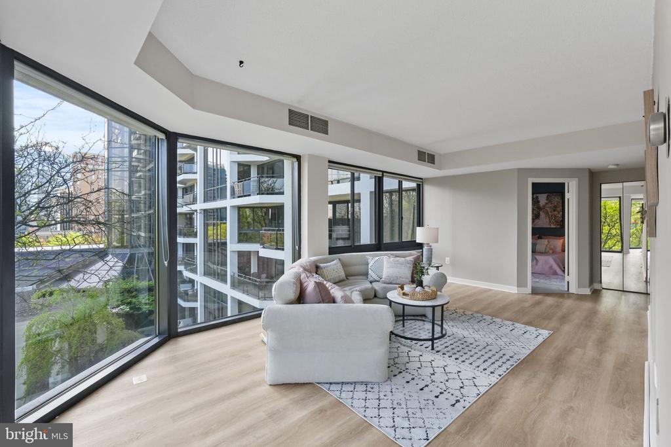
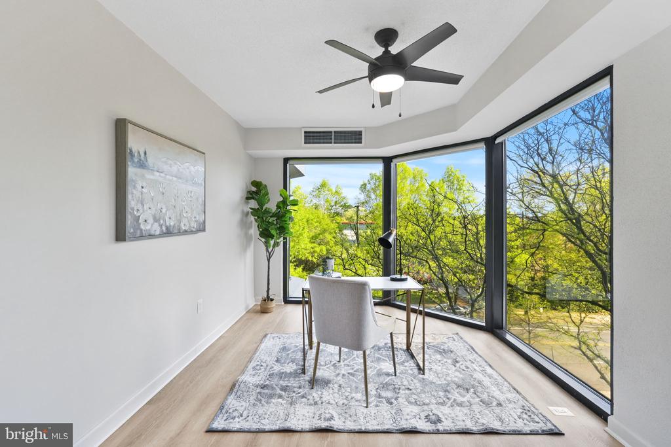
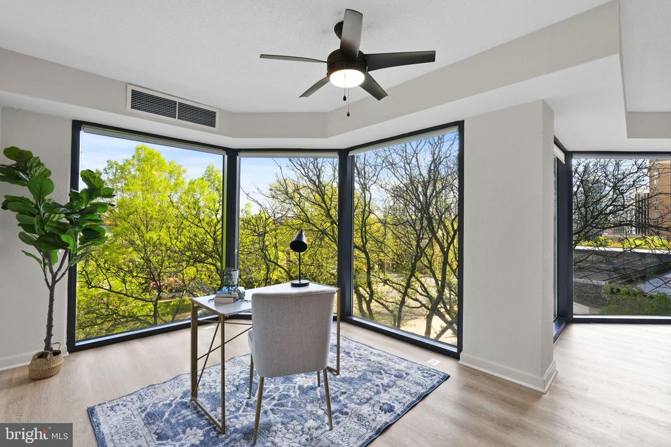
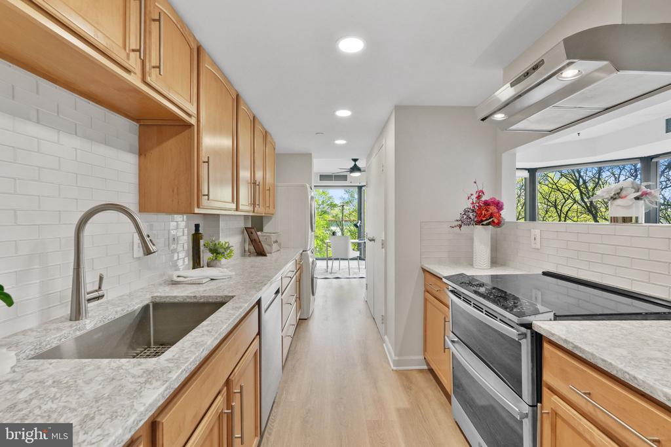
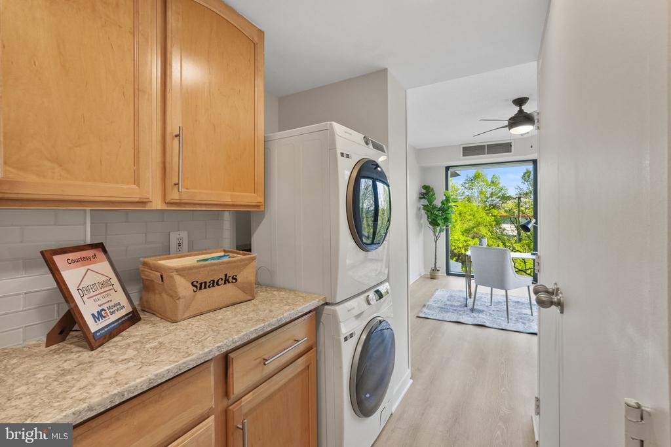
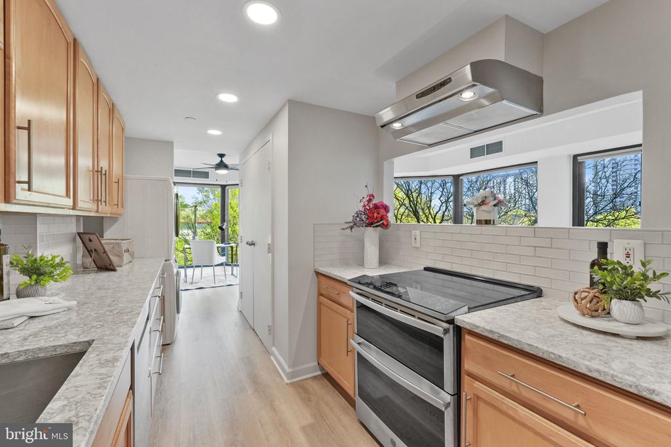
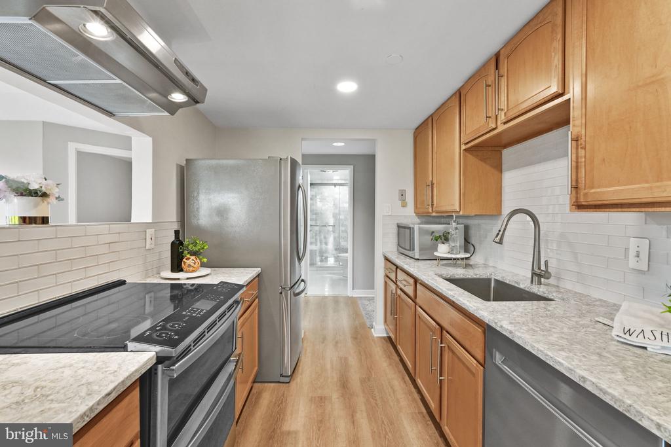
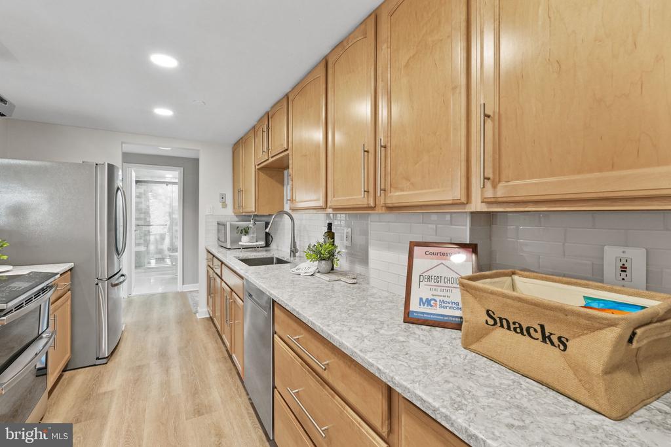

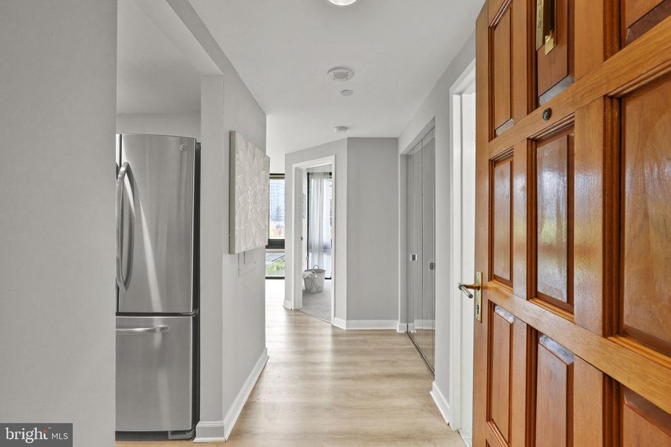
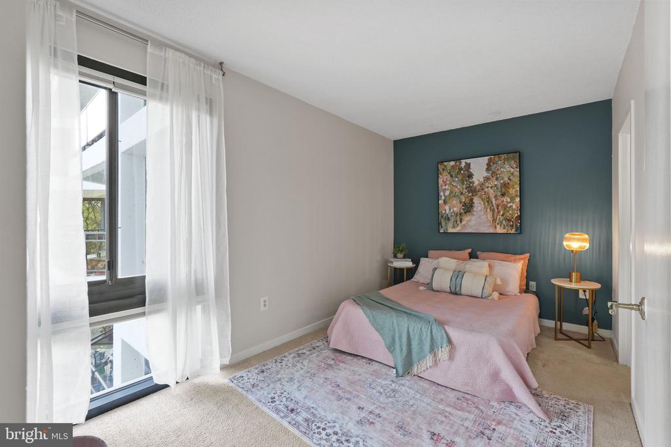
Perched among the treetops, this bright and airy home offers seasonal views of Georgetown and a relaxing, treehouse feel during the warmer months. Floor-to-ceiling windows flood the space with natural light, highlighting a sleek, updated galley kitchen with enough room for two to cook or entertain with ease.

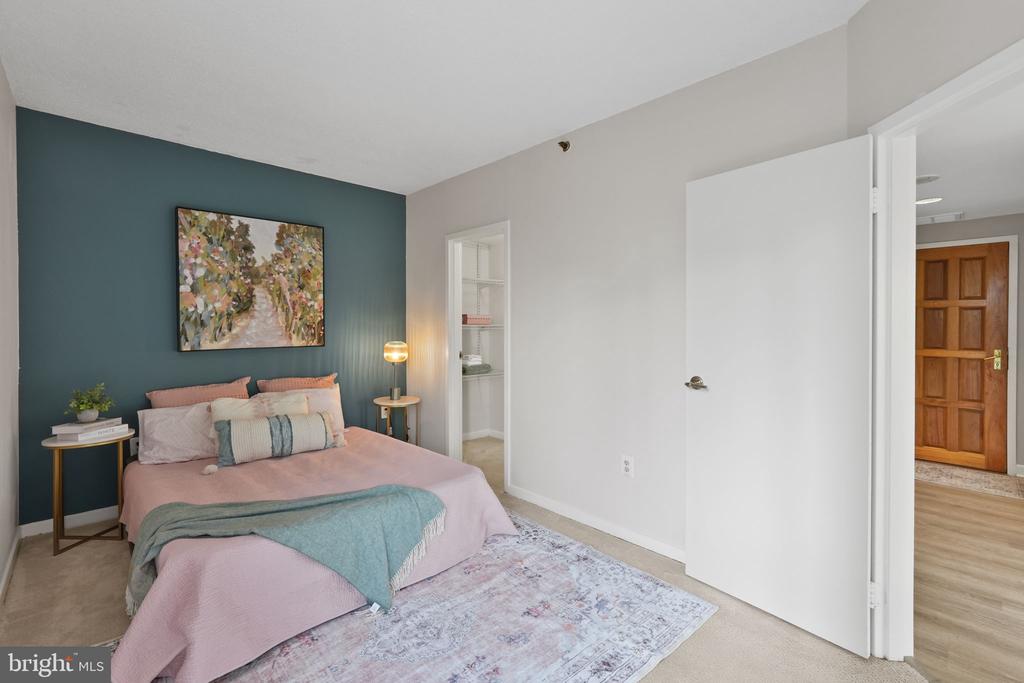
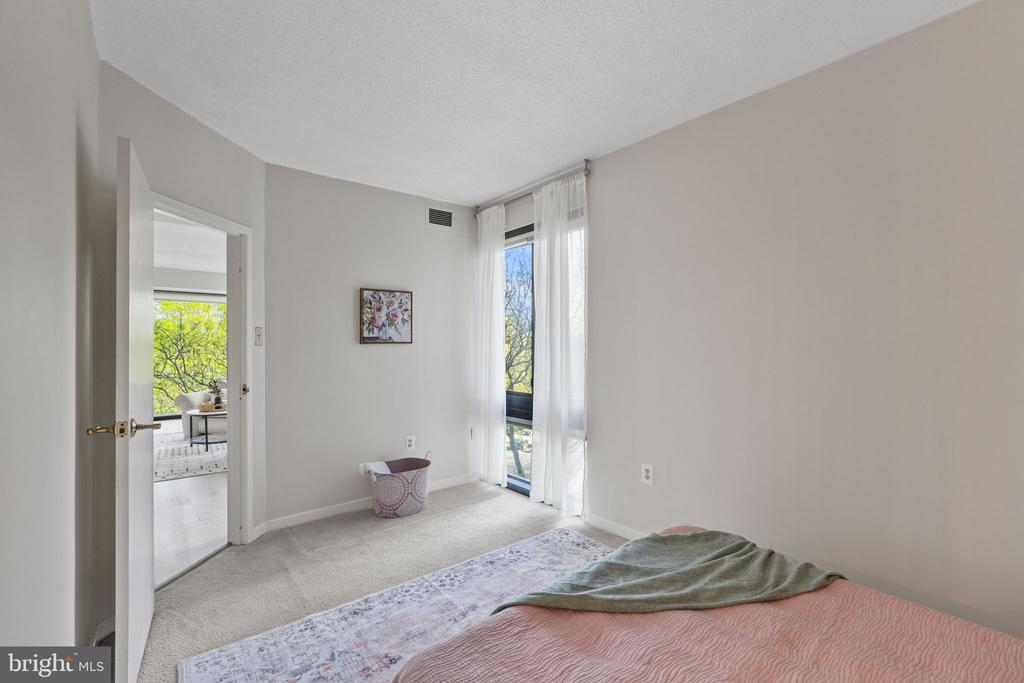
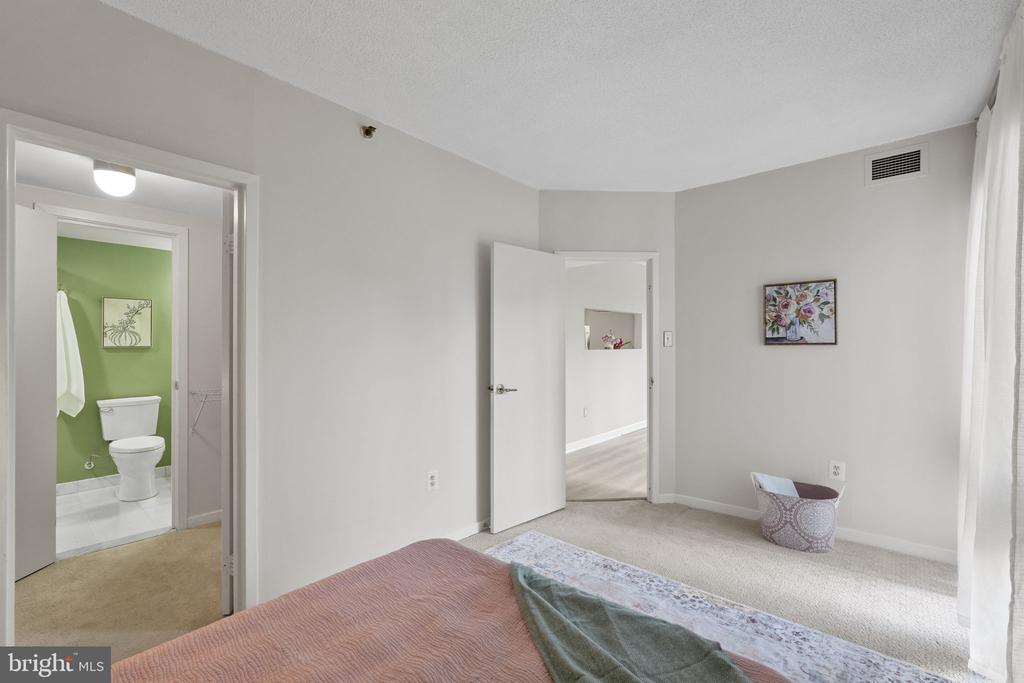
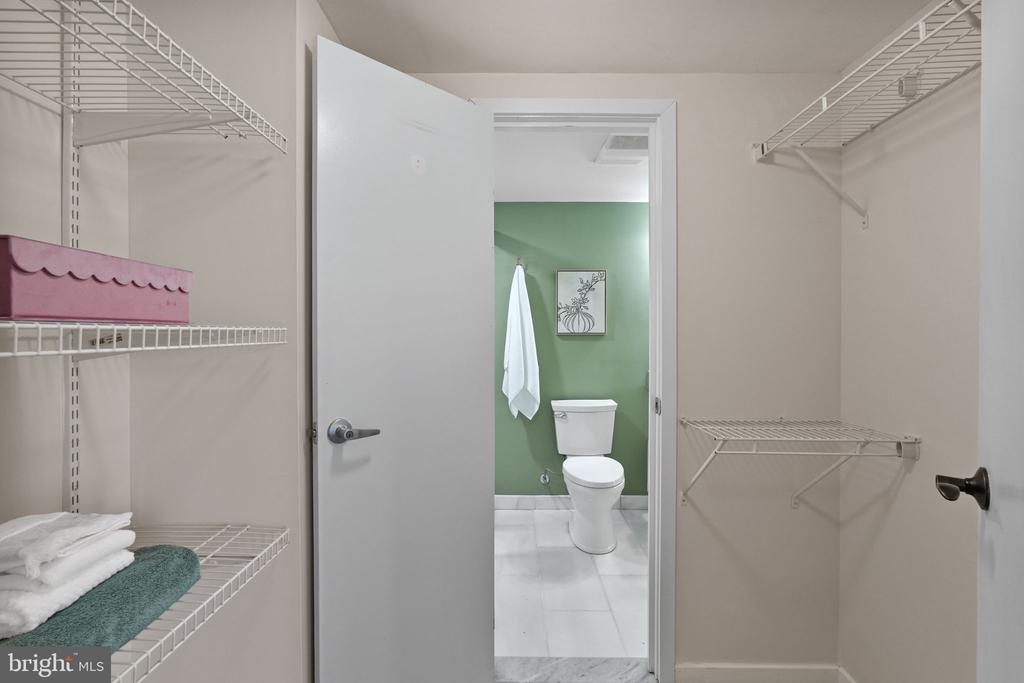
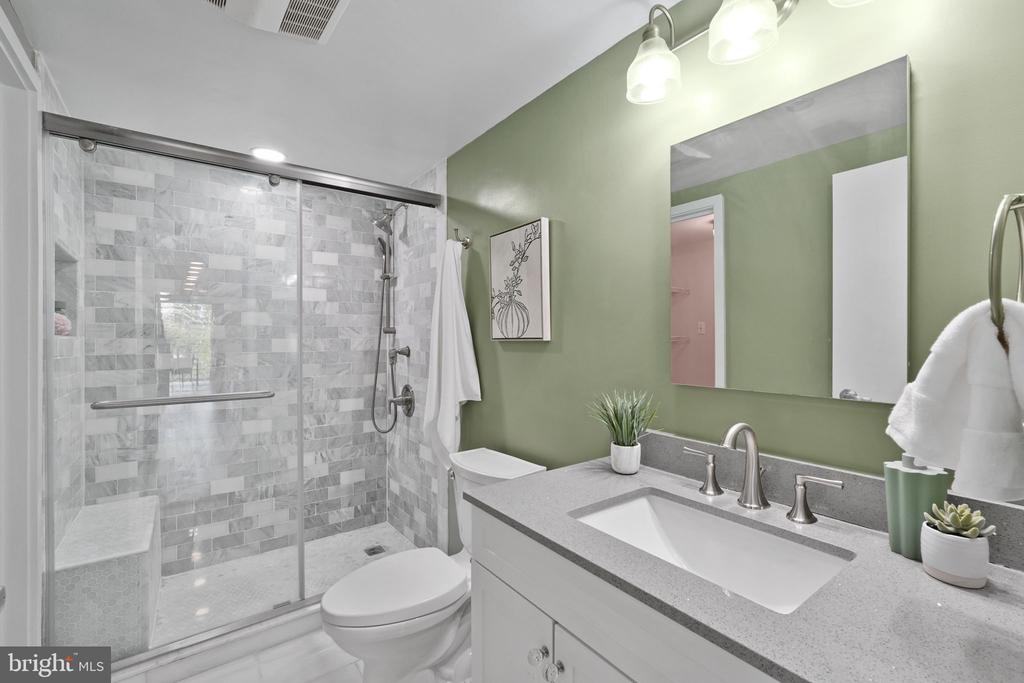
The layout is designed for both comfort and function. The bedroom and modern, spa-inspired bath (featuring a walk-in shower with bench) are tucked away for added privacy. A large walk-through closet connects the two, offering generous storage.

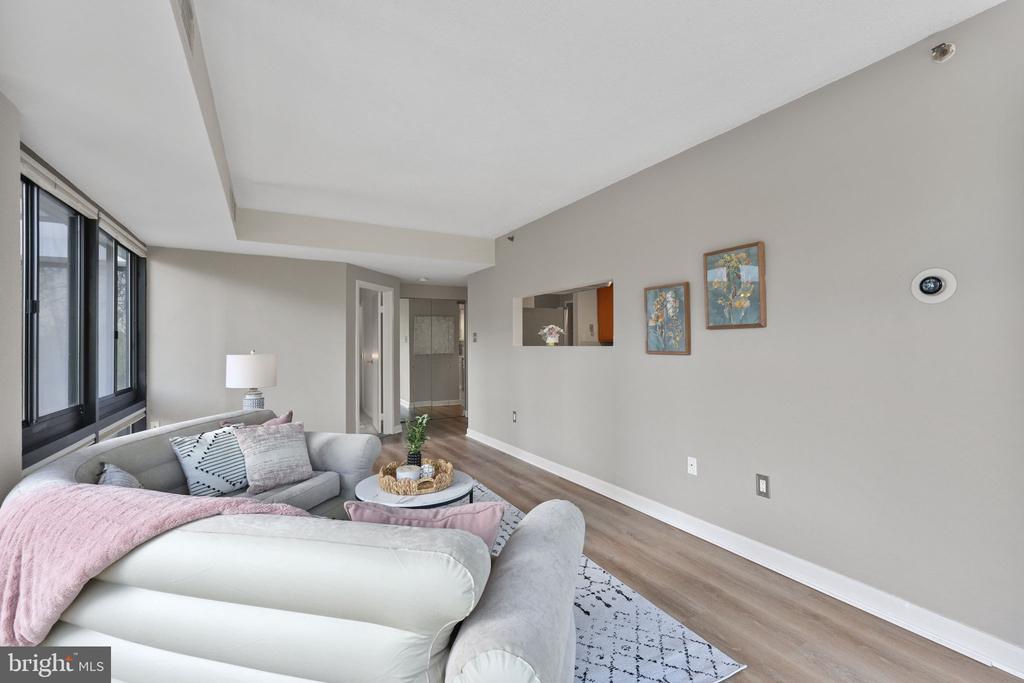
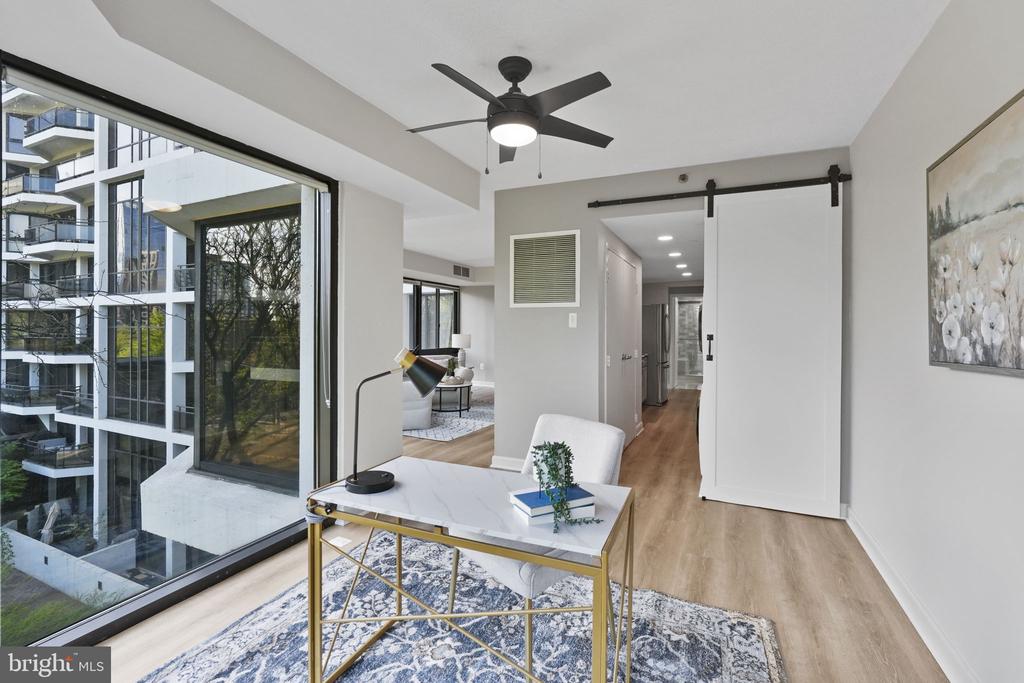
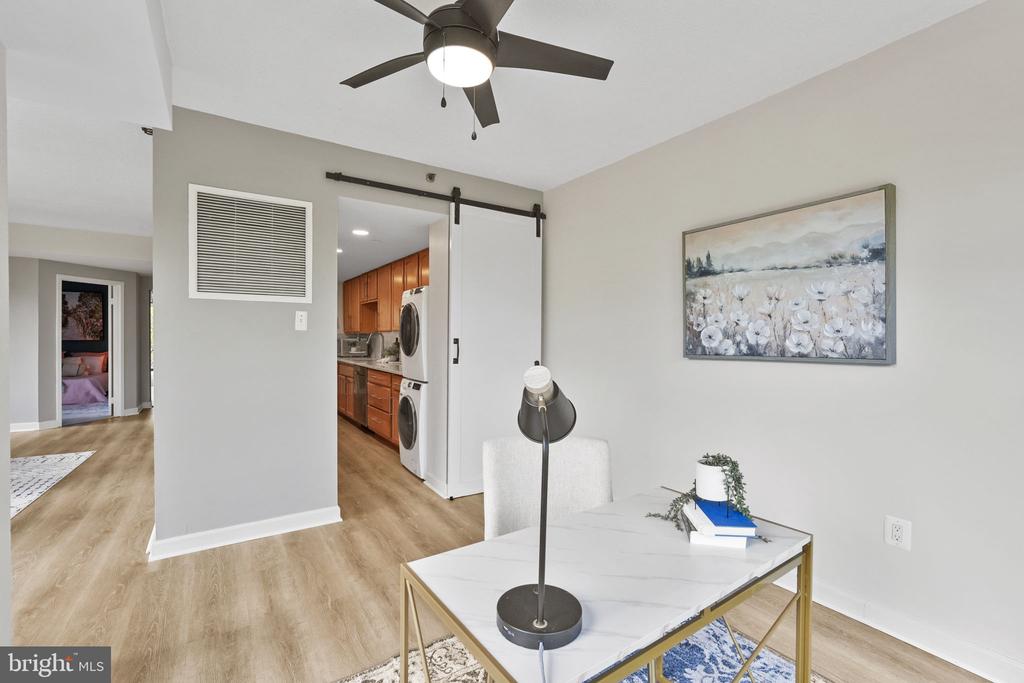
The open-concept living area is versatile -- whether you're hosting friends, working from home, or creating a cozy entertainment zone, there's plenty of space to make it your own.

Recent Upgrades: New flooring (2023), New in-unit washer/dryer (2023), New dishwasher

Steps to Rosslyn Metro (Orange, Blue & Silver lines), with fast access to DC, Amazon HQ2, and National Landing. Surrounded by top restaurants, fitness studios, trails, and nightlife. Easy commutes via I-66, GW Parkway, Lee Hwy, and Route 50. Minutes to Reagan National and Dulles by car or metro.

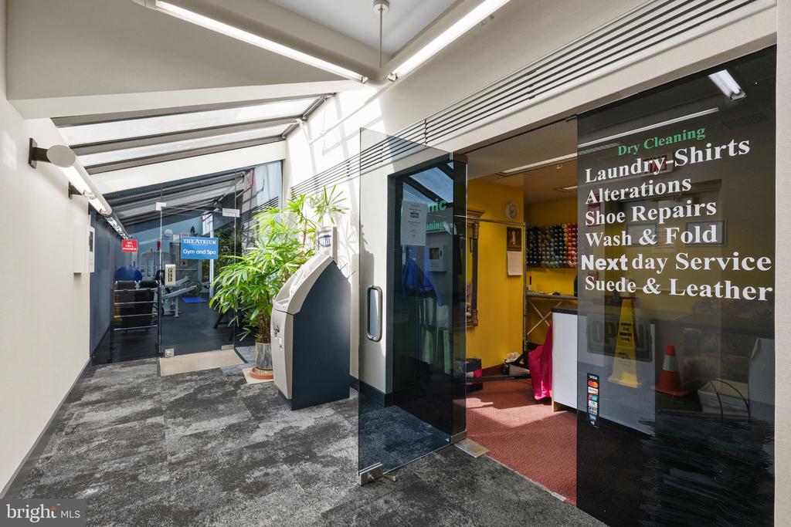
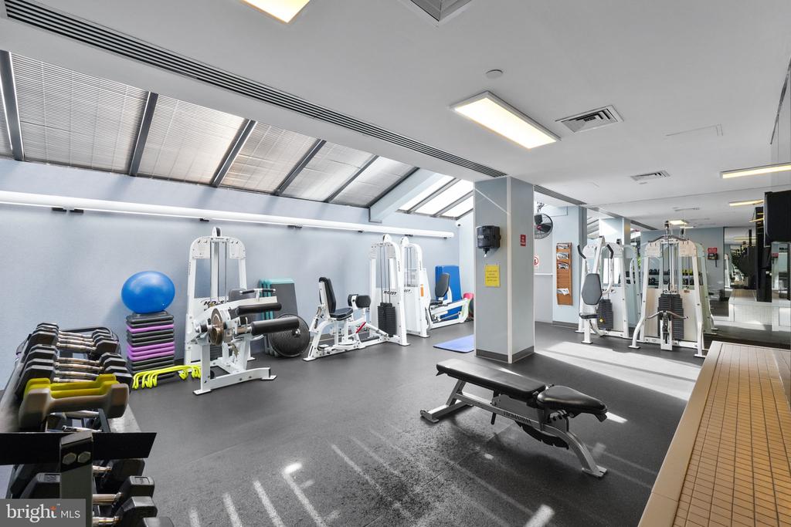
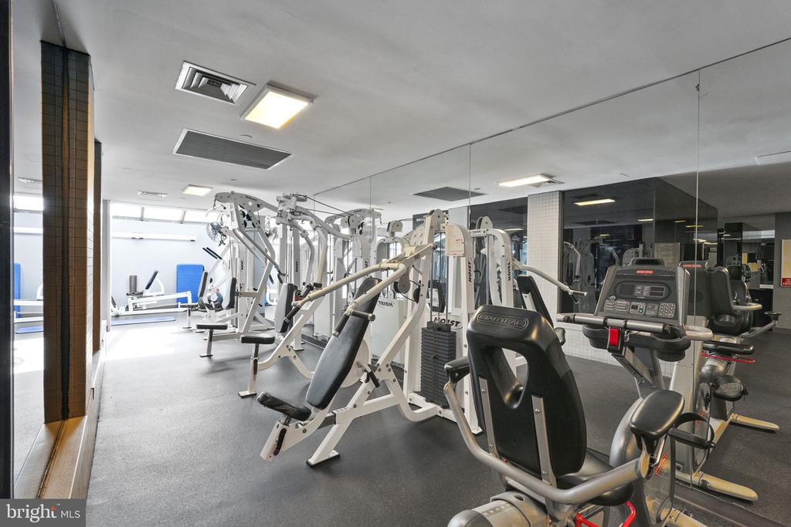
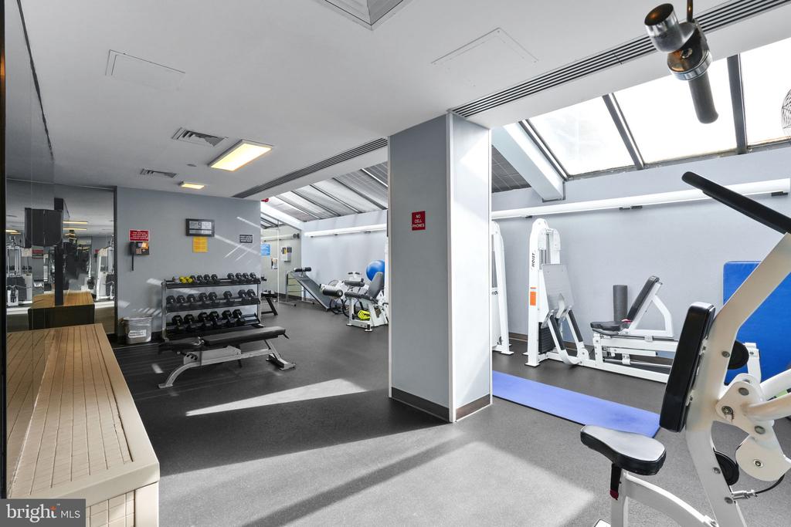
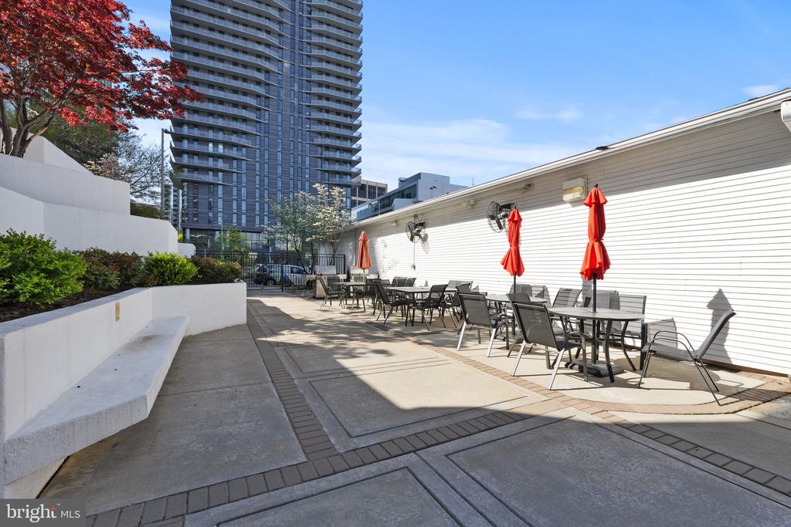
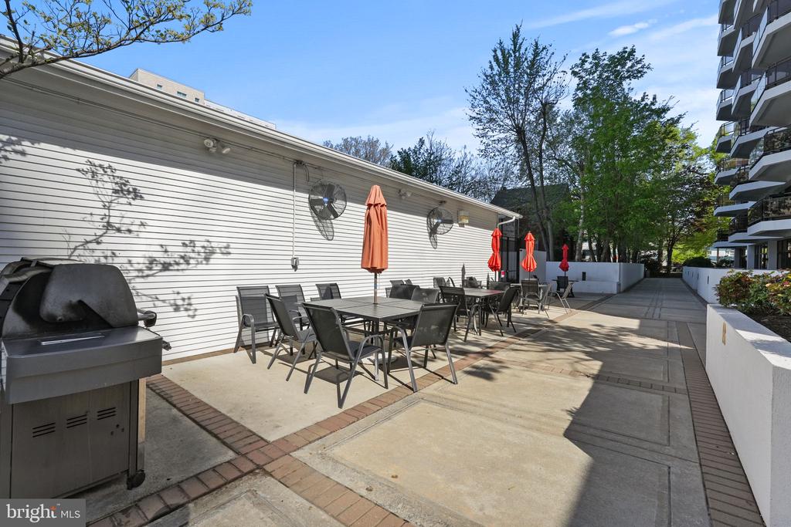
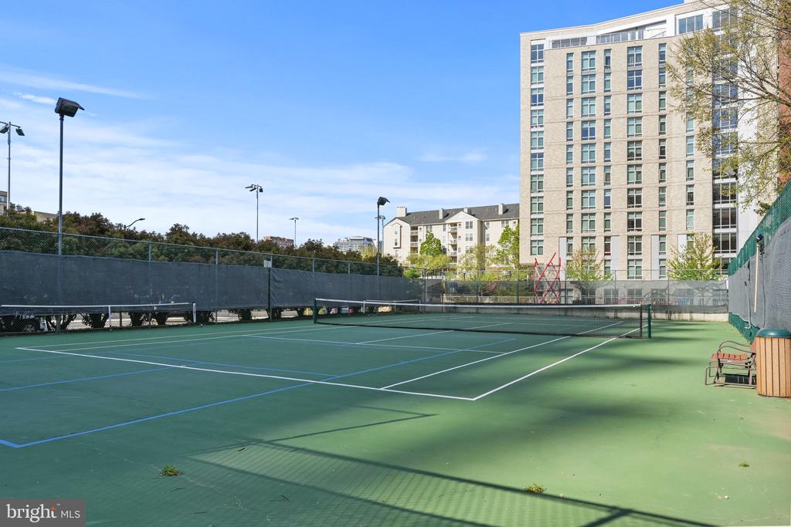
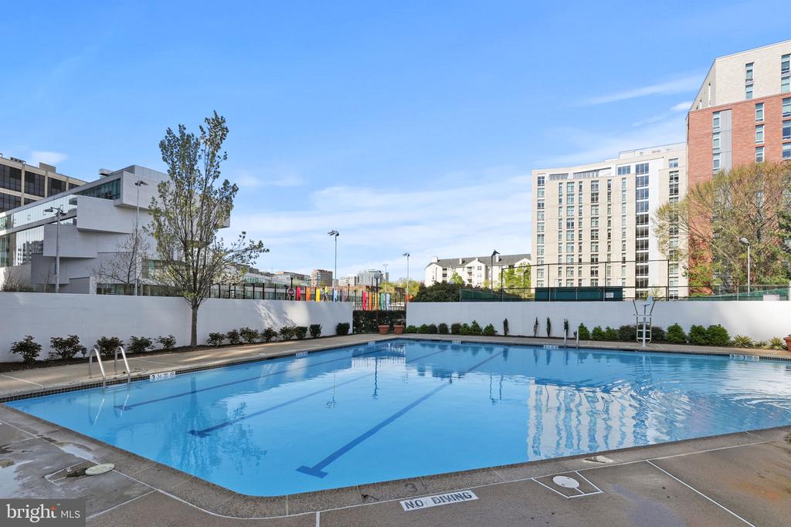
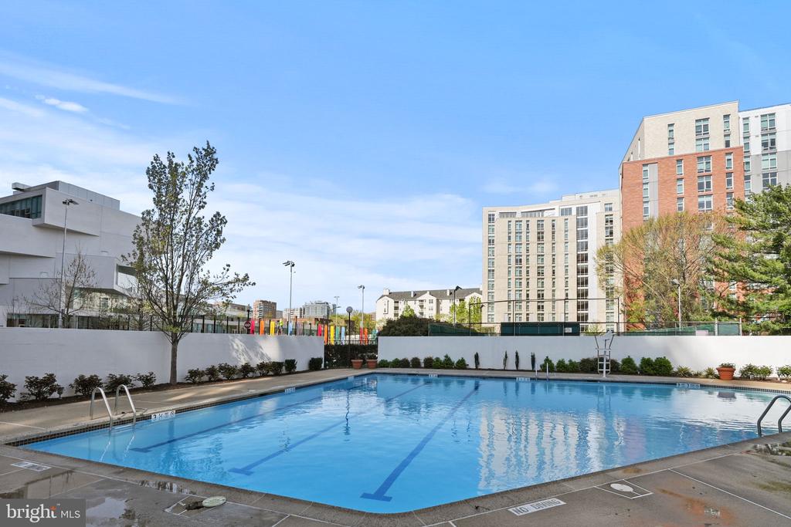
The Atrium has top tiered amenities including a full fitness center with a sauna and hot tub, outdoor pool & grill area, tennis courts, a dog run, on-site dry cleaner, and a community room w/ kitchen.

Live where lifestyle meets location -- the Atrium is your next move.

1
bed

1
bath

760 Sq.Ft. LIVING AREA

Alexa Sachs

Alexa Sachs

Features & Amenities

Interior

  • total bedrooms1
  • Total bathroom1
  • full bathroom1
  • Flooring Carpet, Engineered Wood
  • APPLIANCES Dishwasher, Disposal, Dryer, Icemaker, Refrigerator, Stove, Washer, Washer/Dryer Stacked
  • other interior Features Ceiling Fan(s), Combination Dining/Living, Dining Area, Floor Plan - Traditional, Kitchen - Galley, Upgraded Countertops, Window Treatments, Walk-in Closet(s)

Area & Lot

  • Status Sold
  • Date Sold May 8, 2025
  • Living Area760 Sq.Ft.
  • MLS® IDVAAR2056100
  • TypeResidential
  • YEAR BUILT1986
  • NeighborhoodArlington
  • Architecture StylesTraditional
  • View DescriptionCity
  • High SchoolYORKTOWN

Exterior

  • STORIES1
  • Garage Space1.0
  • water SourcePublic
  • parkingParking Garage
  • HEAT TYPECentral
  • AIR CONDITIONINGCentral A/C
  • sewerPublic Sewer
  • Disability FeaturesElevator
  • HOA AmenitiesPool - Outdoor, Dog Park, Exercise Room, Common Grounds, Community Center, Sauna, Hot tub, Tennis Courts
  • other exterior FeaturesExterior Lighting, Tennis Court(s)

Financial

  • Sales Price$445,000
  • Real Estate Tax $4,479/yr
  • Zoning RA4.8

Arlington

38.8816° N, 77.0910° W

Explore

Work With Us

We specialize in helping first-time homebuyers and homeowners who need to buy and sell simultaneously.

Follow Me on Instagram