1666 PARKCREST CIRCLE 100
SEE ALL PHOTOS
1666 PARKCREST CIRCLE 100
Leased

1666 PARKCREST CIRCLE 100

1666 PARKCREST CIRCLE Unit: 100, RESTON, VA 20190

$2,800/month
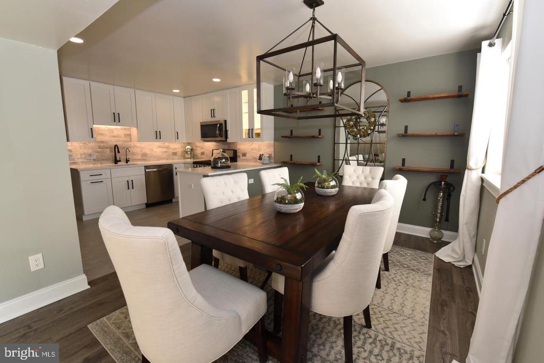
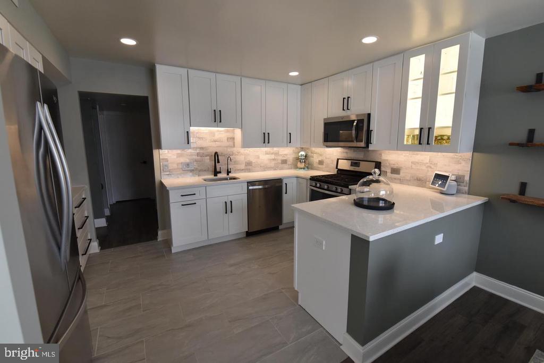
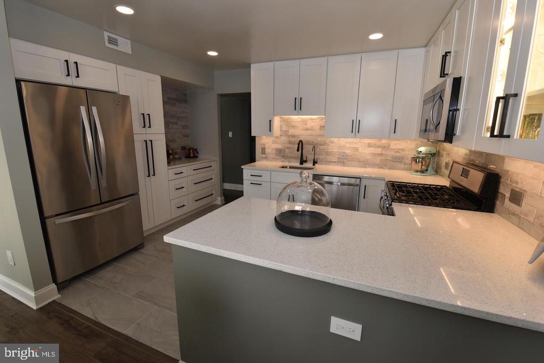
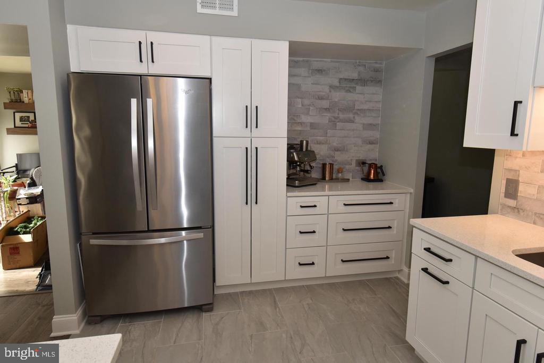
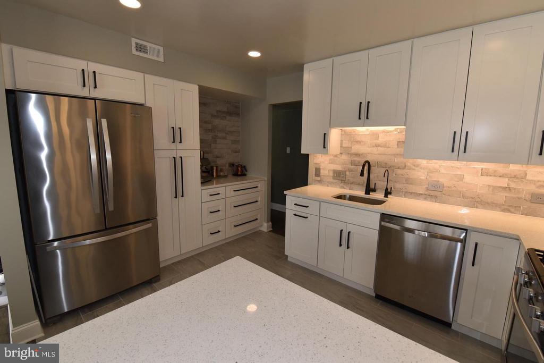
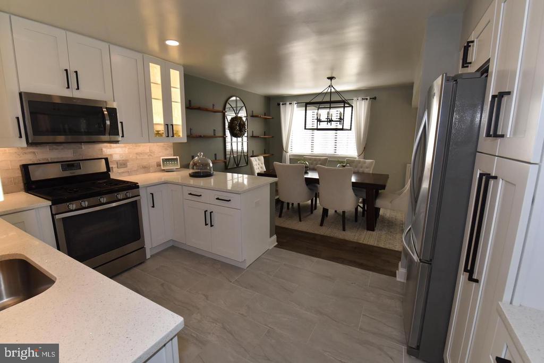
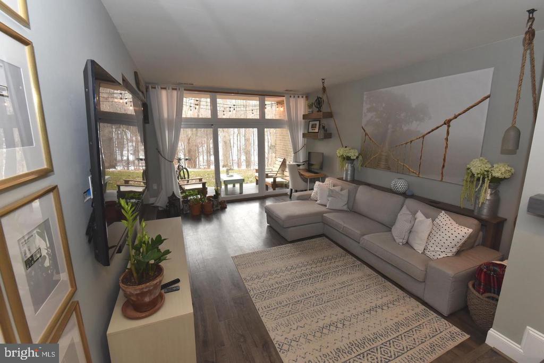
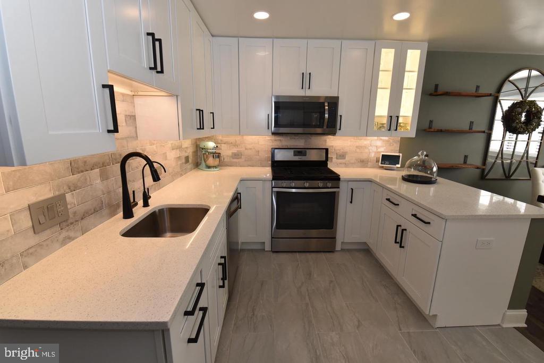
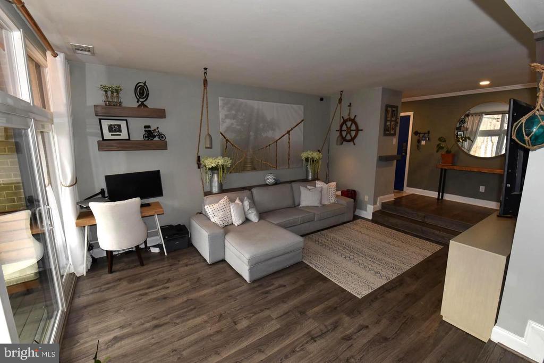
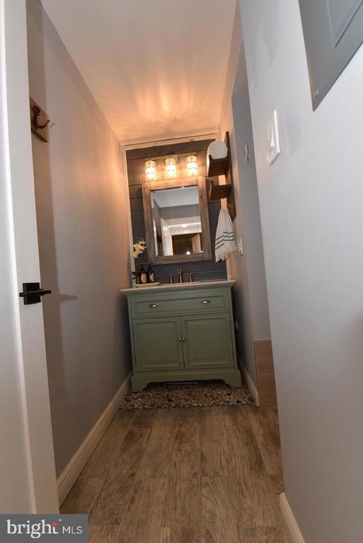
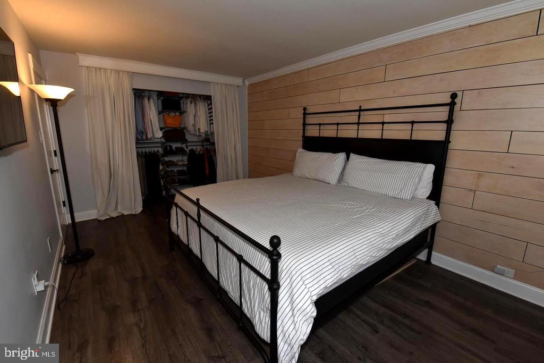
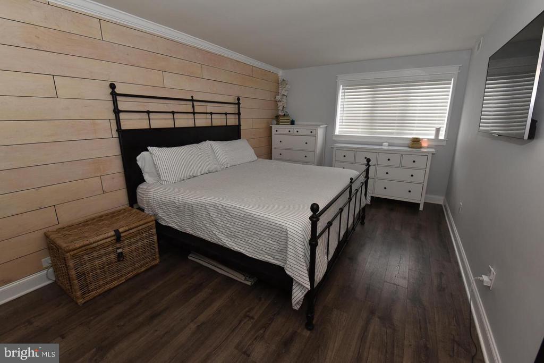
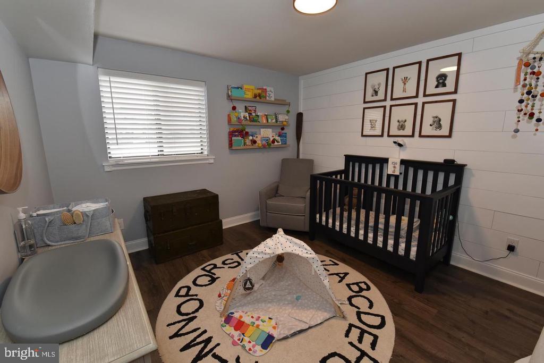
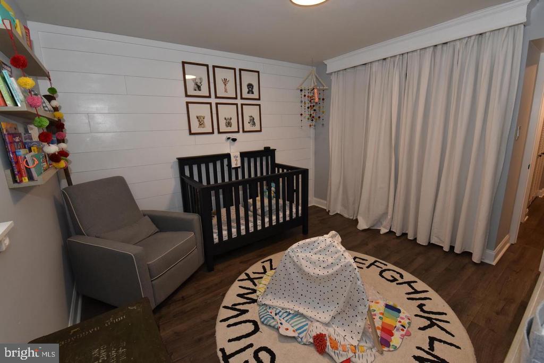
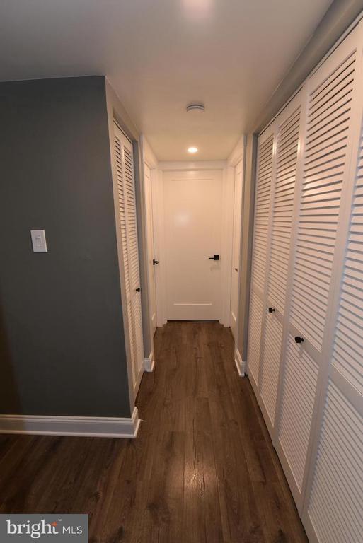
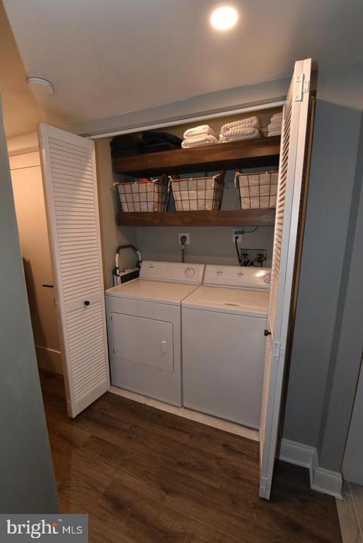
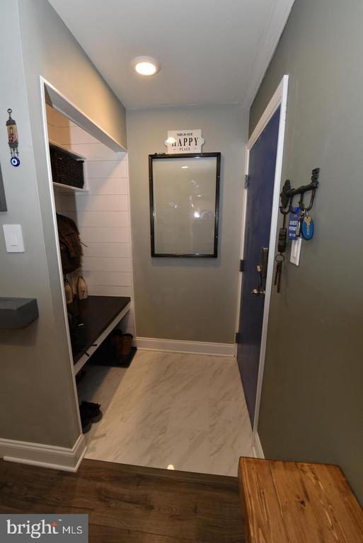
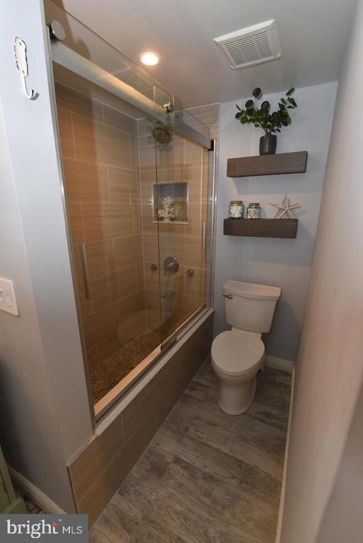
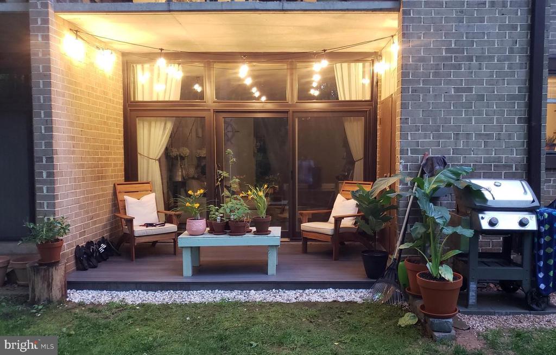
*ALL UTILITIES INCLUDED (EVEN HIGH SPEED FIOS!)*. Rental inventory got you down? THIS is the option you have been hoping for! This condo is the epitome of easy living. Walk out your patio to trails and a wooded view. Bring bikes and scooters in and out easily without stairs! This is a beautifully renovated 2-bedroom condo in a wonderful location for biking, walking, commuting to work, and enjoying everything Reston has to offer. There is luxury vinyl flooring throughout with modern paint colors and a gorgeous kitchen and bathroom. Just move in and pay only the monthly rent to the landlord. Enjoy covered parking, laundry in-unit, and a wonderfully private patio. Smart lights and a smart thermostat included **Photos are from the last listing. Some wall shelves and decor lighting have since been removed. ** Pets allowed on a case-by-case basis.

2
beds

1
bath

1,174 Sq.Ft. LIVING AREA

Meg Marsh

Meg Marsh

Features & Amenities

Interior

  • total bedrooms2
  • Total bathroom1
  • full bathroom1
  • Laundry room Dryer In Unit, Washer In Unit
  • Flooring Engineered Wood
  • APPLIANCES Built-In Microwave, Built-In Range, Dishwasher, Disposal, Dryer, Exhaust Fan, Oven/Range - Gas, Refrigerator, Stainless Steel Appliances, Washer, Water Heater
  • other interior Features Bar, Breakfast Area, Ceiling Fan(s), Combination Kitchen/Dining, Entry Level Bedroom, Floor Plan - Open, Kitchen - Gourmet, Recessed Lighting, Bathroom - Soaking Tub, Bathroom - Tub Shower, Upgraded Countertops, Window Treatments, Wood Floors

Area & Lot

  • Status Leased
  • Date Leased January 20, 2026
  • Living Area1,174 Sq.Ft.
  • Total Area1,174 Sq.Ft.
  • MLS® IDVAFX2282520
  • TypeResidential
  • YEAR BUILT1973
  • NeighborhoodReston
  • Architecture StylesMid-Century Modern, Unit/Flat
  • View DescriptionTrees/Woods
  • School DistrictFAIRFAX COUNTY PUBLIC SCHOOLS

Exterior

  • STORIES1
  • water SourcePublic
  • PoolYes - Community
  • parkingDetached Carport
  • HEAT TYPEForced Air
  • AIR CONDITIONINGCentral A/C
  • sewerPublic Sewer
  • Disability FeaturesNone
  • HOA AmenitiesBaseball Field, Basketball Courts, Bike Trail, Common Grounds, Community Center, Jog/Walk Path, Lake, Picnic Area, Pool - Outdoor, Pool - Indoor, Soccer Field, Swimming Pool, Tennis Courts, Tot Lots/Playground

Financial

  • Lease Price$2,800/mo
  • HOA $740/yr
  • Zoning 370

Reston

38.9586° N, 77.3570° W

Explore

Work With Us

We specialize in helping first-time homebuyers and homeowners who need to buy and sell simultaneously.

Follow Me on Instagram