21770 POOLE COURT
21770 POOLE COURT
21770 POOLE COURT
21770 POOLE COURT
21770 POOLE COURT
21770 POOLE COURT
21770 POOLE COURT
21770 POOLE COURT
21770 POOLE COURT
21770 POOLE COURT
21770 POOLE COURT
21770 POOLE COURT
21770 POOLE COURT
21770 POOLE COURT
21770 POOLE COURT
21770 POOLE COURT
21770 POOLE COURT
21770 POOLE COURT
21770 POOLE COURT
21770 POOLE COURT
21770 POOLE COURT
21770 POOLE COURT
21770 POOLE COURT
21770 POOLE COURT
21770 POOLE COURT
21770 POOLE COURT
21770 POOLE COURT
21770 POOLE COURT
21770 POOLE COURT
21770 POOLE COURT
21770 POOLE COURT
21770 POOLE COURT
21770 POOLE COURT
21770 POOLE COURT
21770 POOLE COURT
21770 POOLE COURT
21770 POOLE COURT
21770 POOLE COURT
21770 POOLE COURT
21770 POOLE COURT
21770 POOLE COURT
21770 POOLE COURT
21770 POOLE COURT
21770 POOLE COURT
21770 POOLE COURT
21770 POOLE COURT
21770 POOLE COURT
21770 POOLE COURT
21770 POOLE COURT
21770 POOLE COURT
21770 POOLE COURT
21770 POOLE COURT
21770 POOLE COURT
21770 POOLE COURT
21770 POOLE COURT
21770 POOLE COURT
21770 POOLE COURT
21770 POOLE COURT
21770 POOLE COURT
21770 POOLE COURT
21770 POOLE COURT
21770 POOLE COURT
21770 POOLE COURT
21770 POOLE COURT
21770 POOLE COURT
21770 POOLE COURT
21770 POOLE COURT
21770 POOLE COURT
21770 POOLE COURT
21770 POOLE COURT
21770 POOLE COURT
21770 POOLE COURT
21770 POOLE COURT
21770 POOLE COURT
21770 POOLE COURT
21770 POOLE COURT
21770 POOLE COURT
21770 POOLE COURT
21770 POOLE COURT
21770 POOLE COURT
21770 POOLE COURT
21770 POOLE COURT
21770 POOLE COURT
SEE ALL PHOTOS
21770 POOLE COURT
21770 POOLE COURT
21770 POOLE COURT
21770 POOLE COURT
21770 POOLE COURT
21770 POOLE COURT
21770 POOLE COURT
21770 POOLE COURT
21770 POOLE COURT
21770 POOLE COURT
21770 POOLE COURT
21770 POOLE COURT
21770 POOLE COURT
21770 POOLE COURT
21770 POOLE COURT
21770 POOLE COURT
21770 POOLE COURT
21770 POOLE COURT
21770 POOLE COURT
21770 POOLE COURT
21770 POOLE COURT
21770 POOLE COURT
21770 POOLE COURT
21770 POOLE COURT
21770 POOLE COURT
21770 POOLE COURT
21770 POOLE COURT
21770 POOLE COURT
21770 POOLE COURT
21770 POOLE COURT
21770 POOLE COURT
21770 POOLE COURT
21770 POOLE COURT
21770 POOLE COURT
21770 POOLE COURT
21770 POOLE COURT
21770 POOLE COURT
21770 POOLE COURT
21770 POOLE COURT
21770 POOLE COURT
21770 POOLE COURT
21770 POOLE COURT
21770 POOLE COURT
21770 POOLE COURT
21770 POOLE COURT
21770 POOLE COURT
21770 POOLE COURT
21770 POOLE COURT
21770 POOLE COURT
21770 POOLE COURT
21770 POOLE COURT
21770 POOLE COURT
21770 POOLE COURT
21770 POOLE COURT
21770 POOLE COURT
21770 POOLE COURT
21770 POOLE COURT
21770 POOLE COURT
21770 POOLE COURT
21770 POOLE COURT
21770 POOLE COURT
21770 POOLE COURT
21770 POOLE COURT
21770 POOLE COURT
21770 POOLE COURT
21770 POOLE COURT
21770 POOLE COURT
21770 POOLE COURT
21770 POOLE COURT
21770 POOLE COURT
21770 POOLE COURT
21770 POOLE COURT
21770 POOLE COURT
21770 POOLE COURT
21770 POOLE COURT
21770 POOLE COURT
21770 POOLE COURT
21770 POOLE COURT
21770 POOLE COURT
21770 POOLE COURT
21770 POOLE COURT
21770 POOLE COURT
21770 POOLE COURT
Courtesy of Realty2U Inc.
Sold

21770 POOLE COURT

21770 POOLE COURT, BROADLANDS, VA 20148

$1,160,000
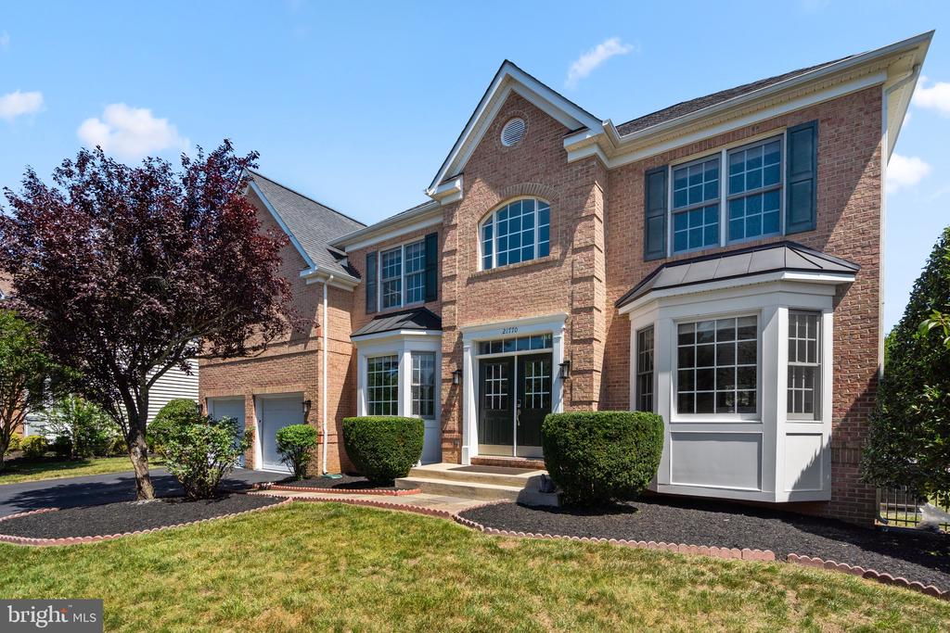
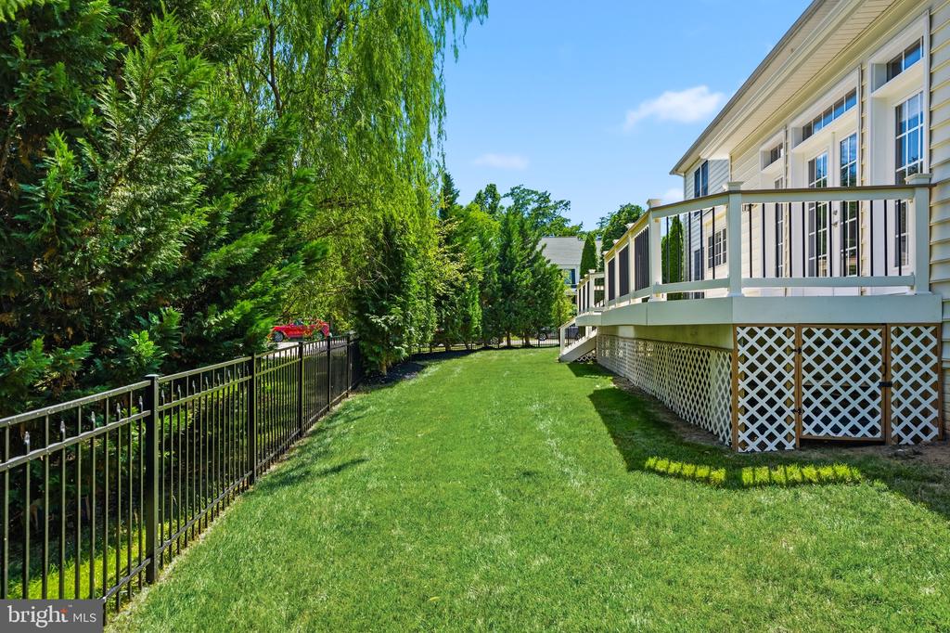
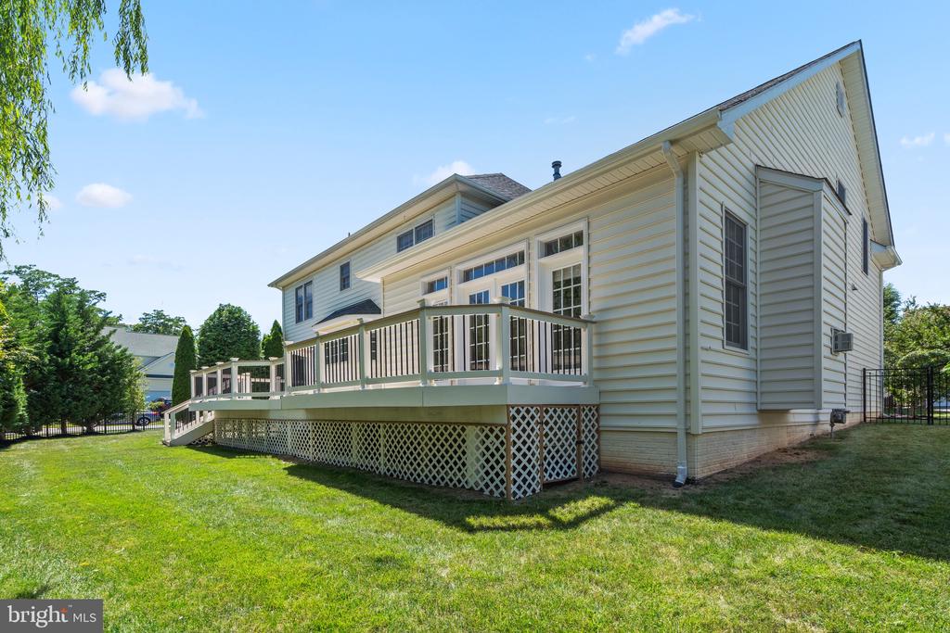
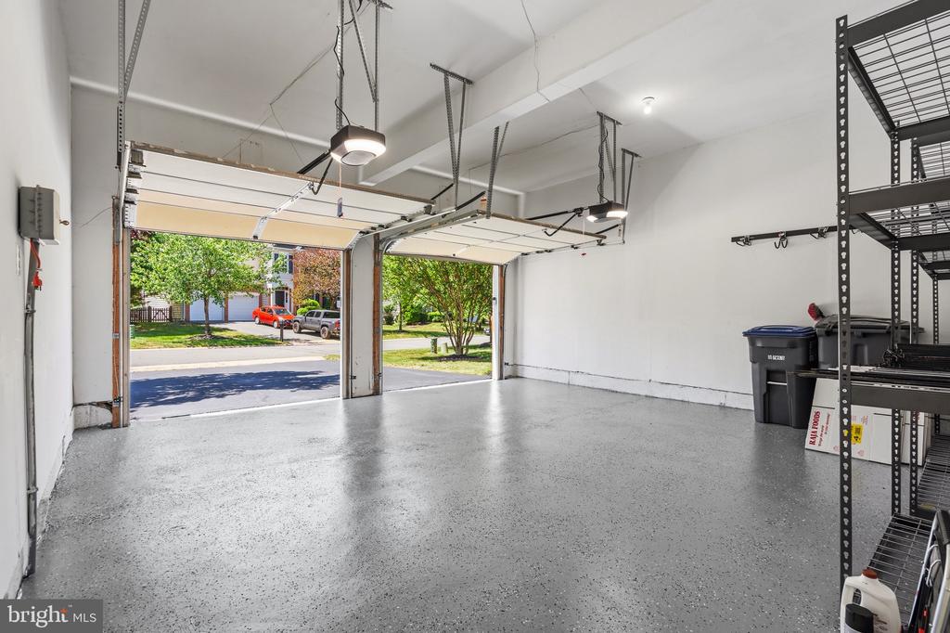
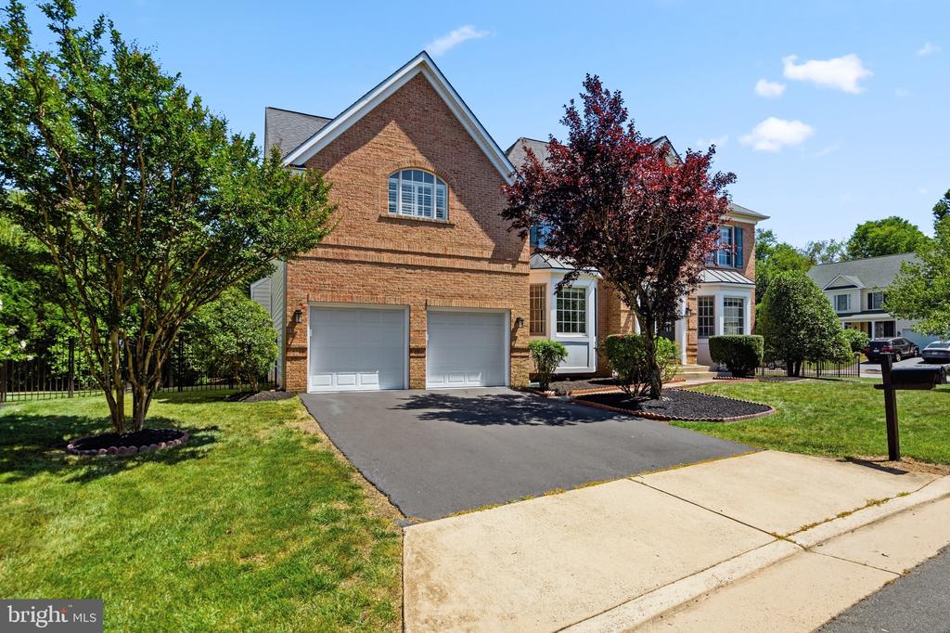
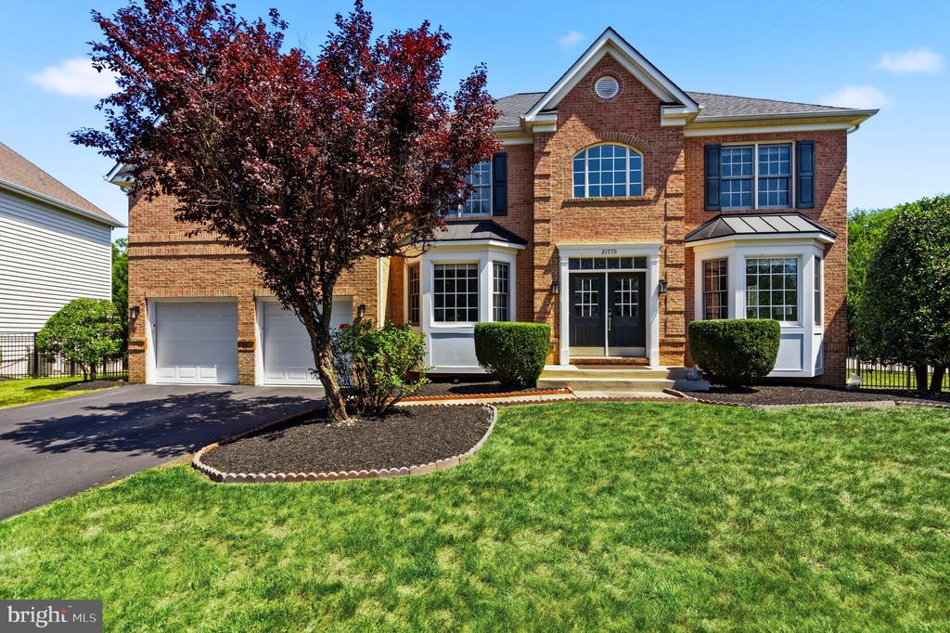
Welcome to this immaculate brick-front single-family home, ideally situated on a quiet cul-de-sac in Broadlands. Offering over 4,482 square feet of living space on a 9,148-square-foot lot, this impressive residence features 4 bedrooms, 4.5 bathrooms, a 2-car garage, a large fenced backyard, and an expansive side yard.
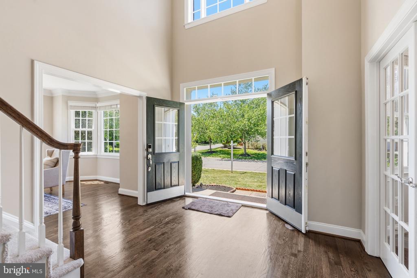
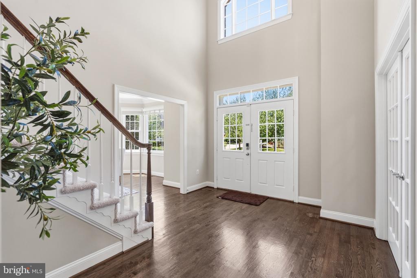
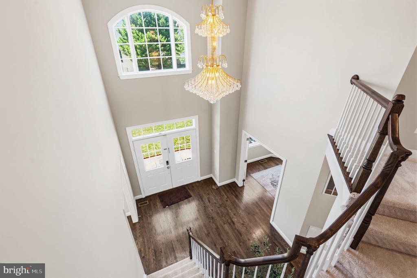
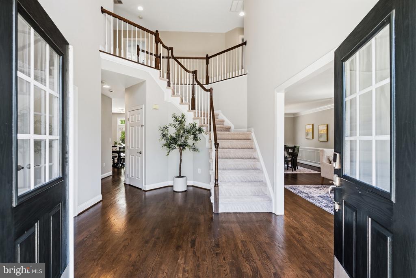
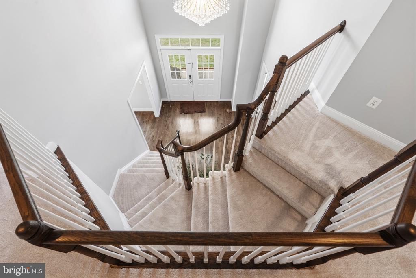
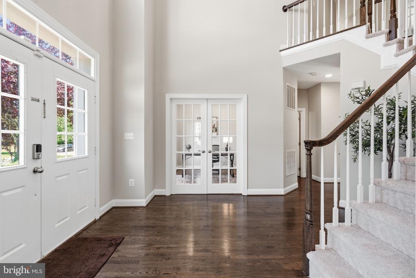
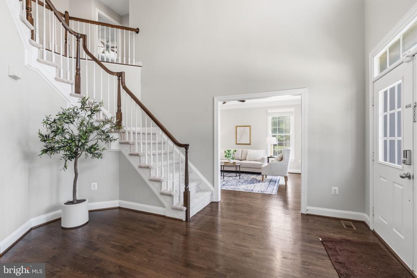
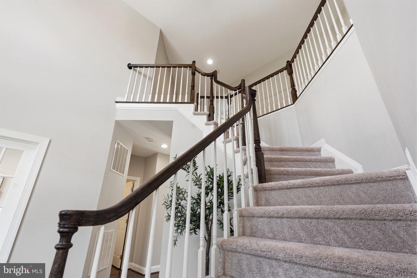
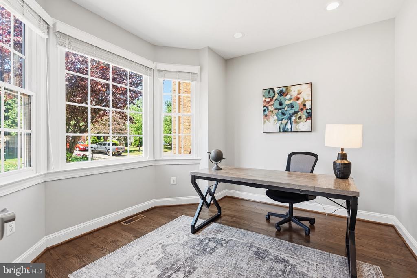
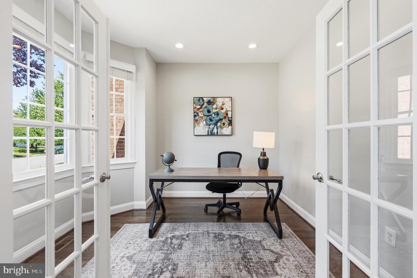
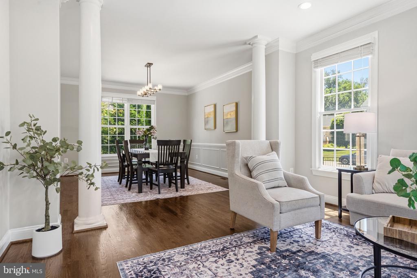
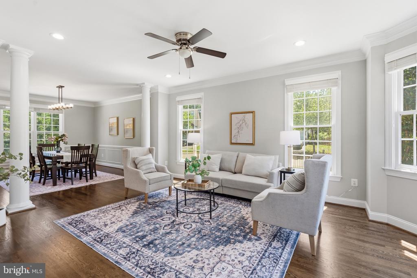
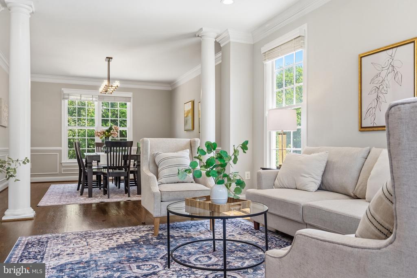
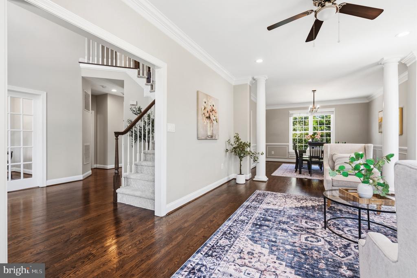
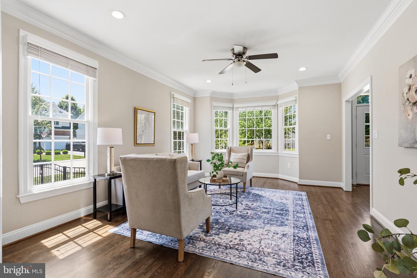
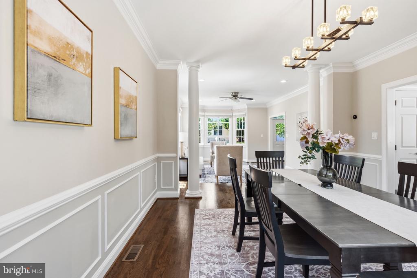
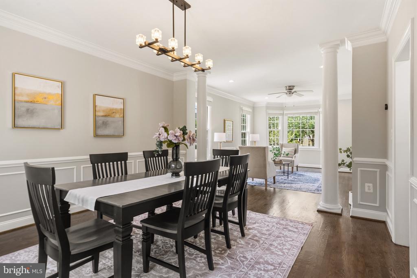
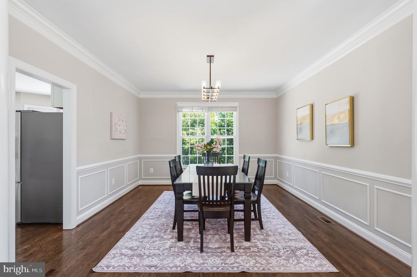
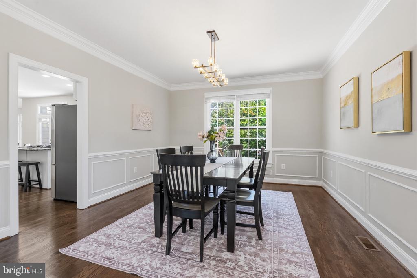
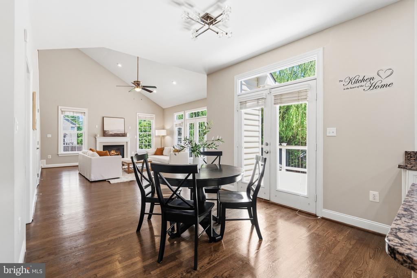
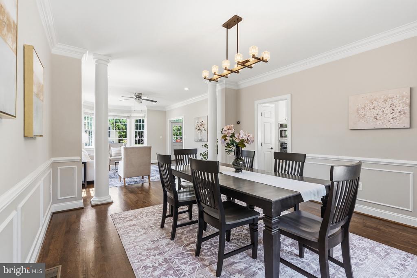
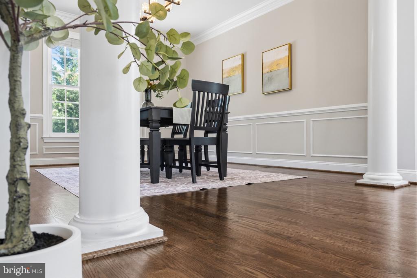
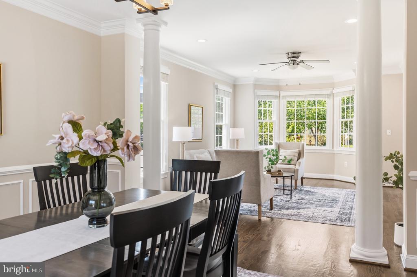
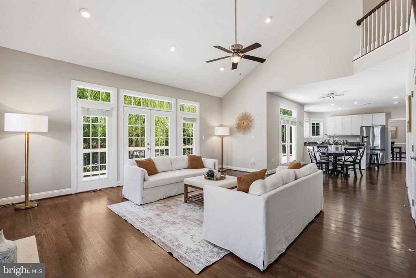
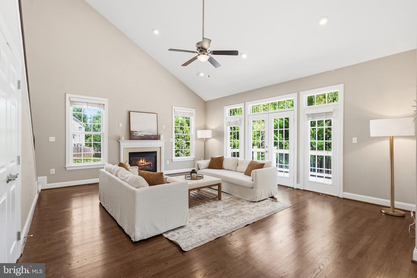
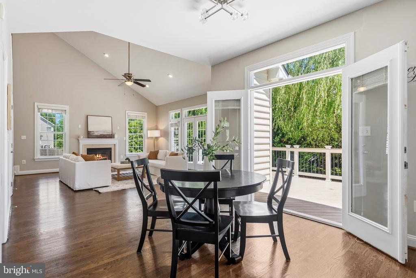
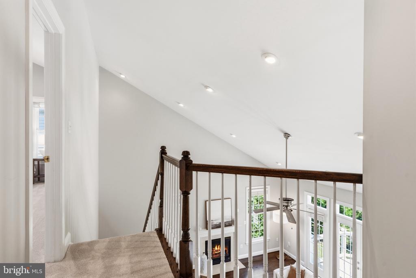
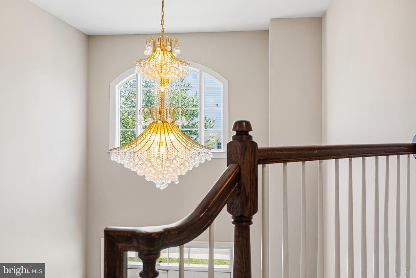
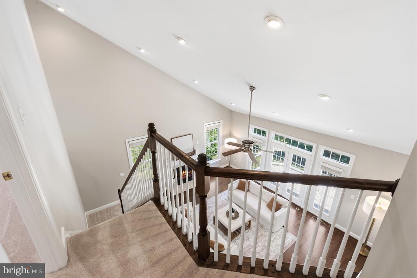
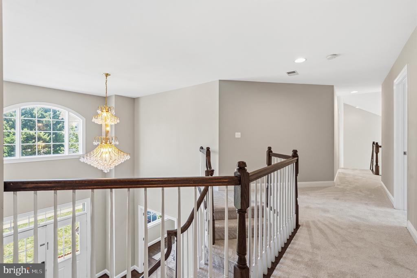
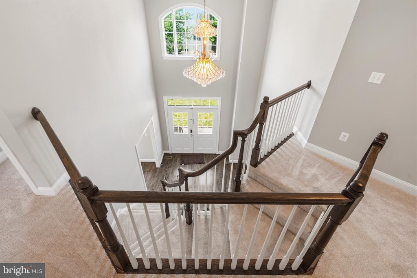
A grand double-door entry welcomes you into an open and airy floor plan highlighted by a stunning two-story family room with an extension, dramatic double staircase, and abundant natural light. Elegant bay windows enhance both the living room and dining room, while hardwood flooring extends throughout the main level. A private main-level study provides a flexible space for work, hobbies, or everyday living.
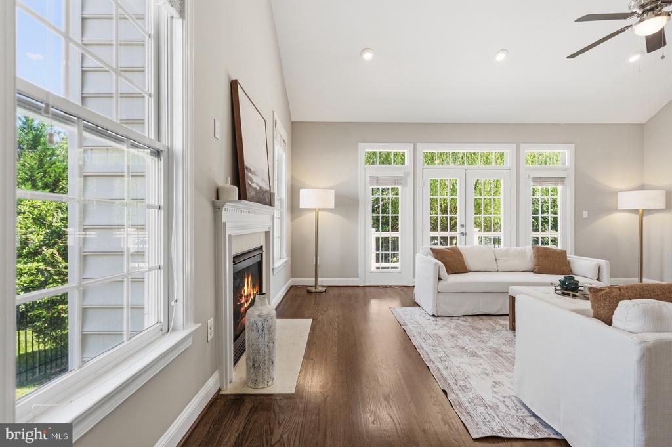
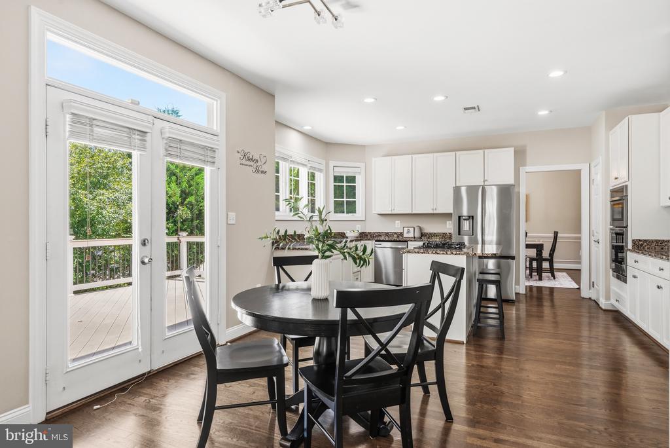
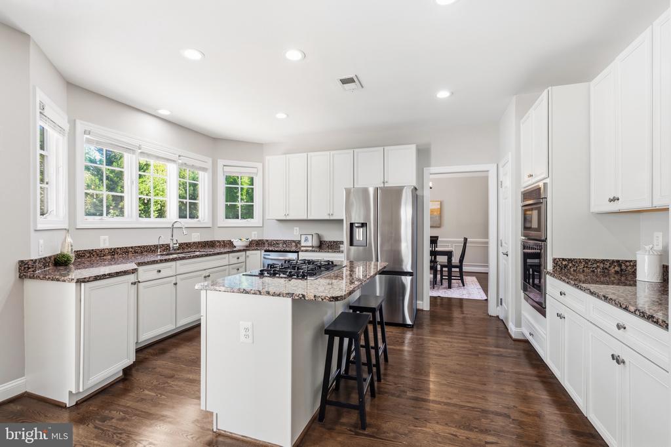
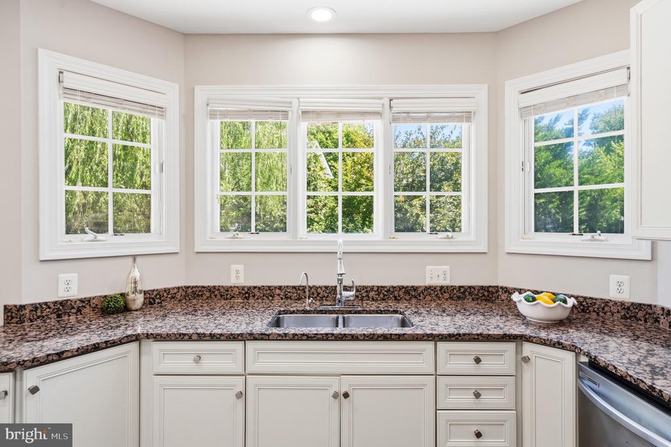
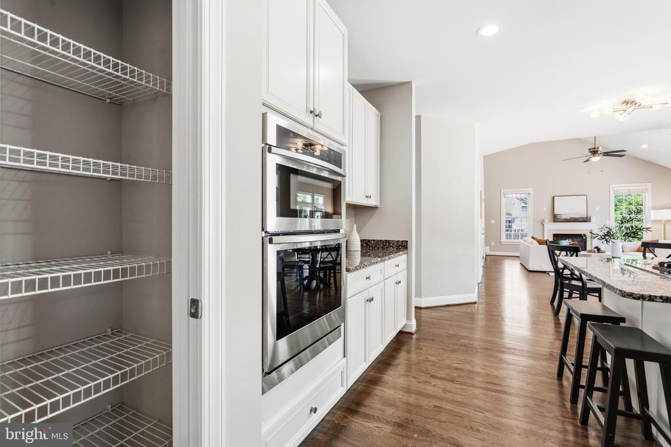
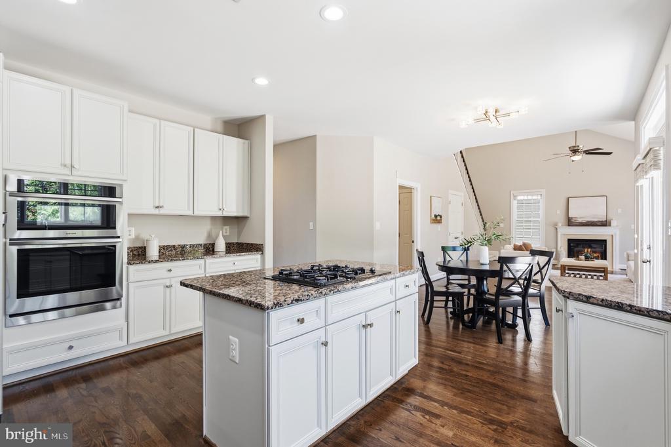
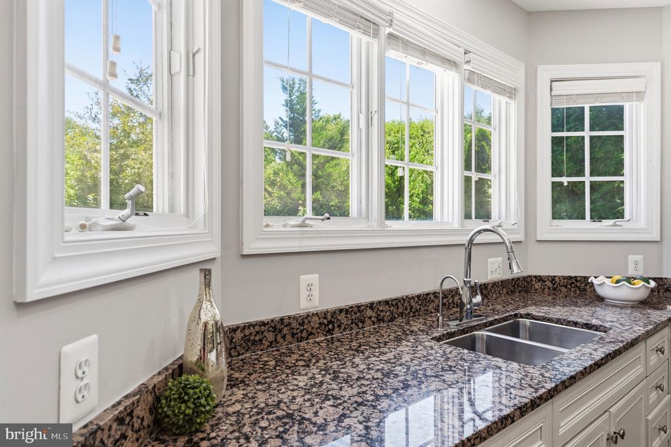
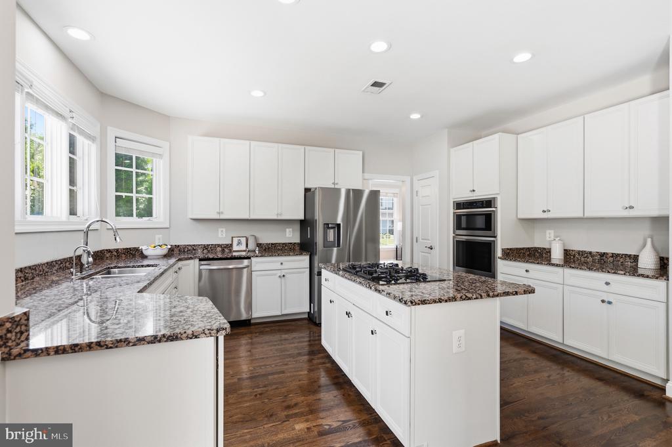
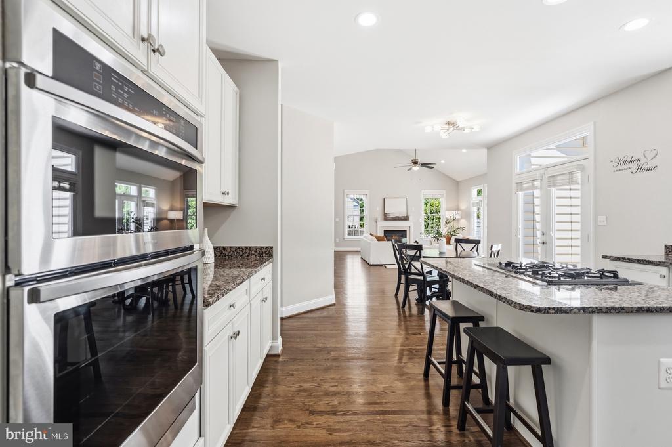
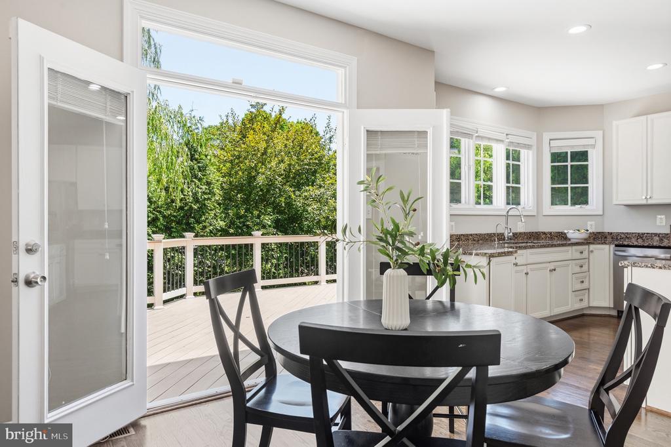
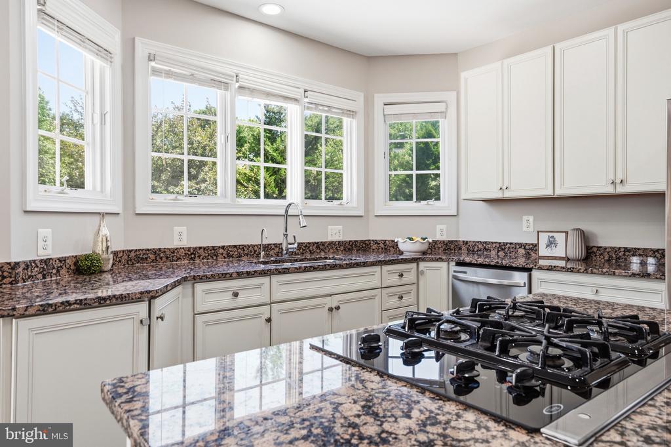
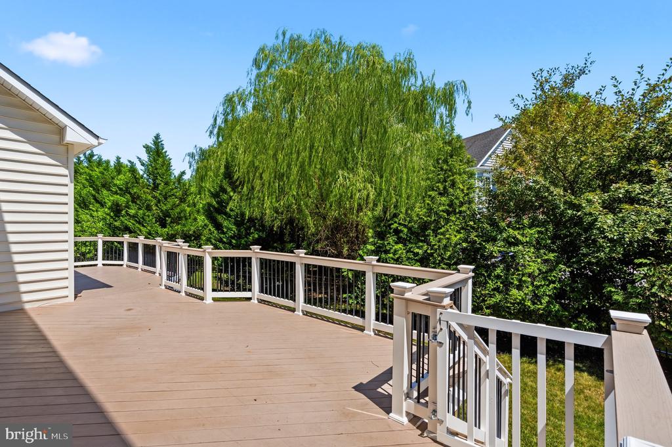

The gourmet kitchen is designed for both everyday living and entertaining, featuring granite countertops, a large center island, wall oven, and combination microwave/convection oven. Double doors from both the kitchen and family room lead to a Trex deck overlooking the backyard. The family room showcases a fireplace with a marble surround.
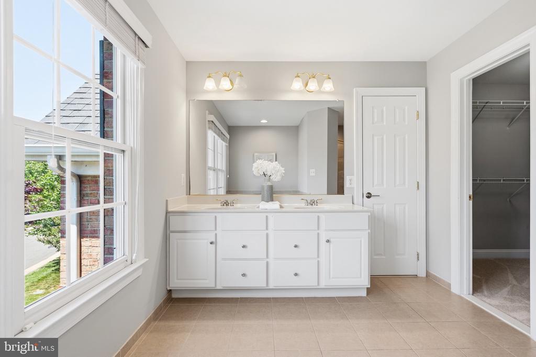
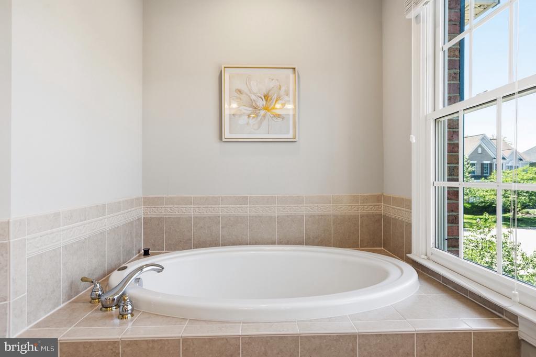
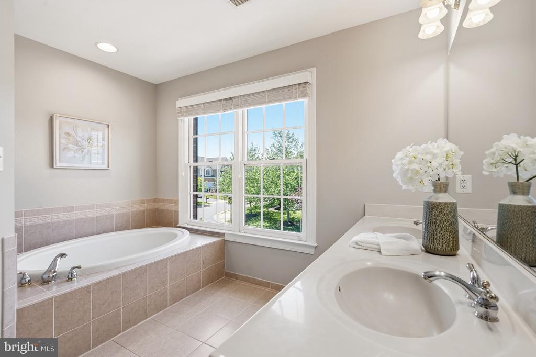
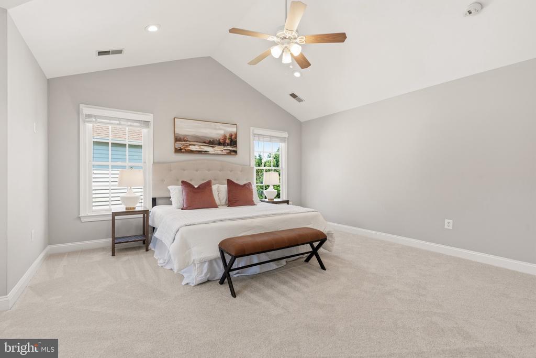
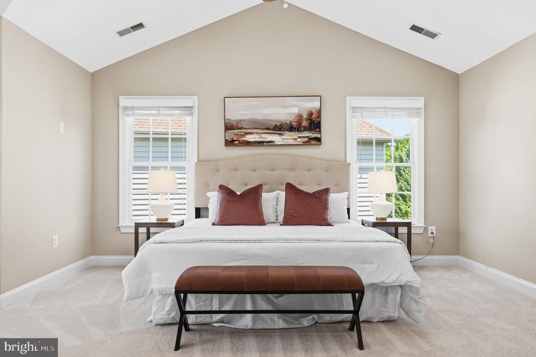
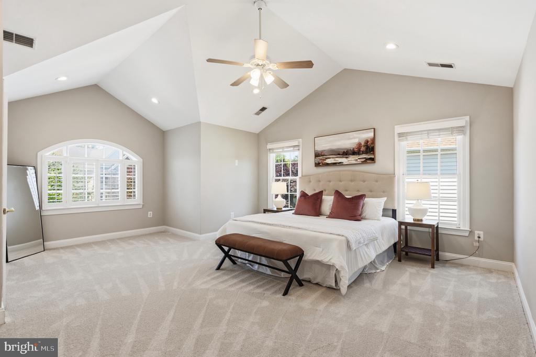
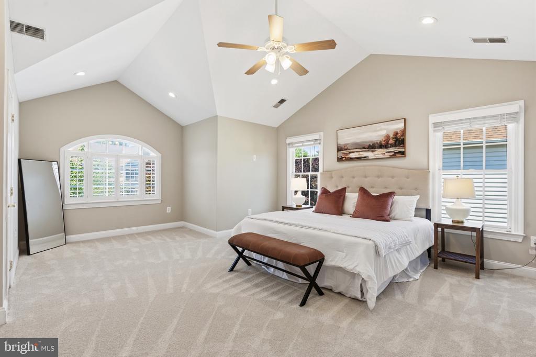
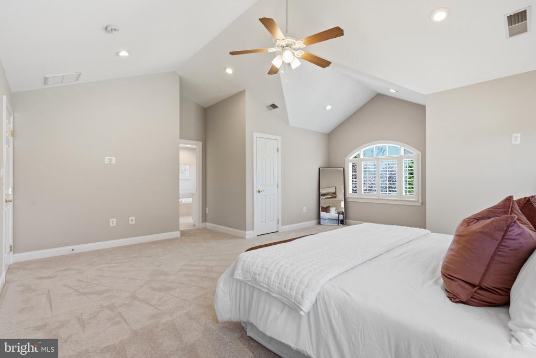
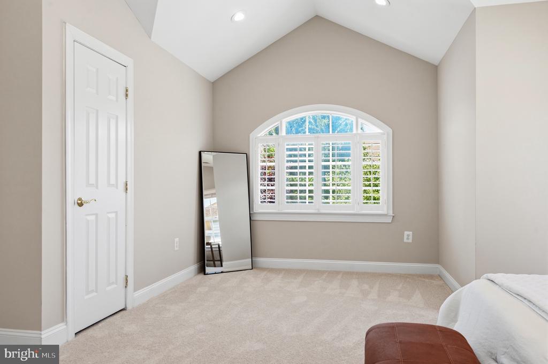
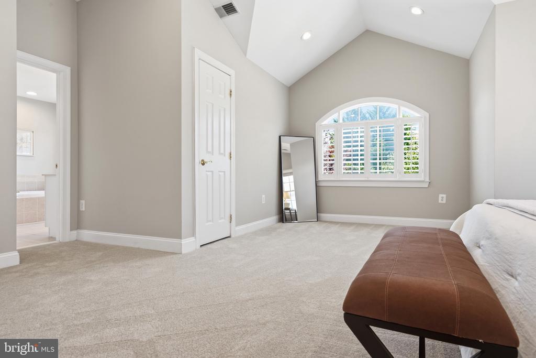
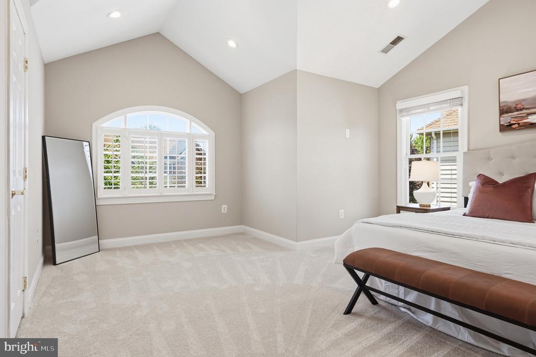
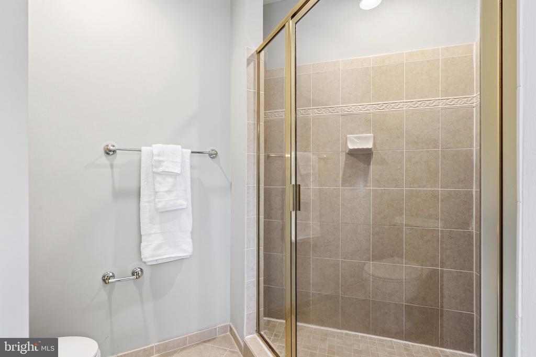
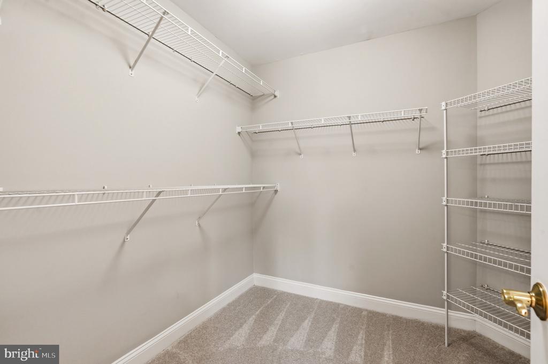
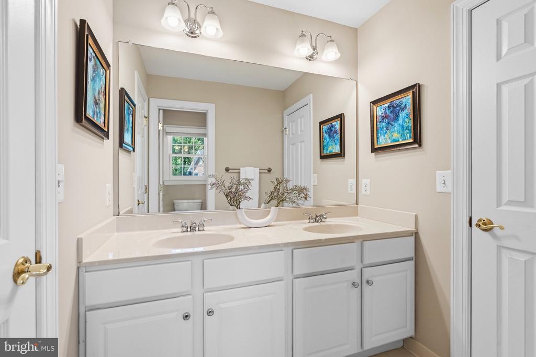
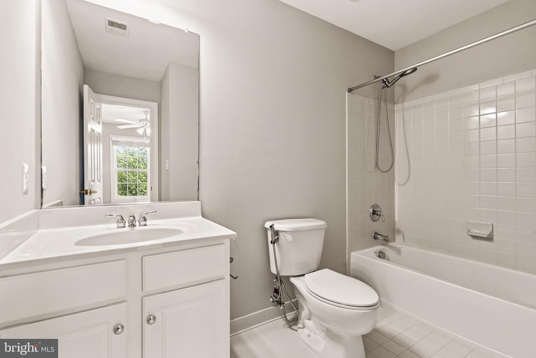
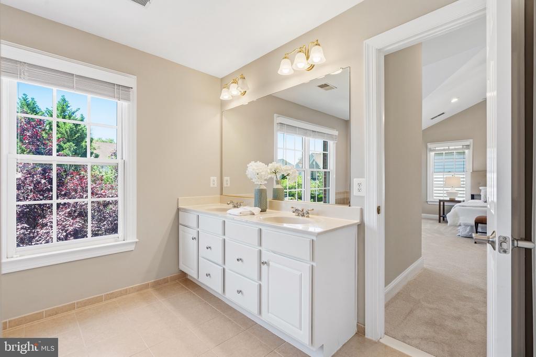
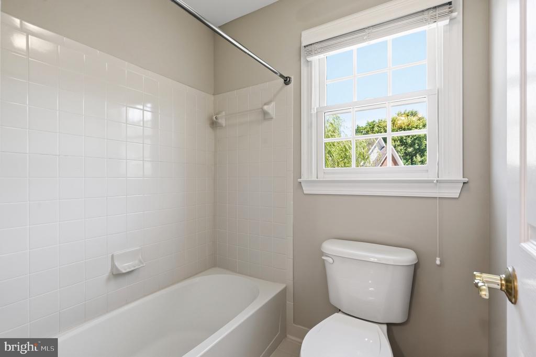
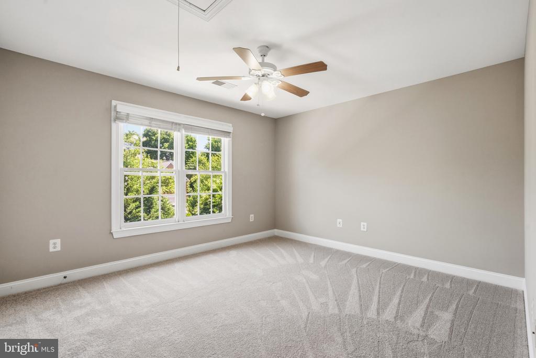
Upstairs, the spacious primary suite offers two walk-in closets and an ensuite bath. The upper level also features three full bathrooms, providing convenience and functionality.
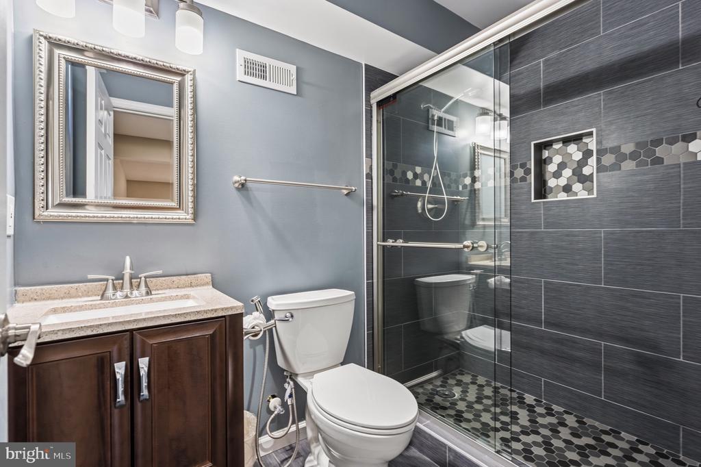
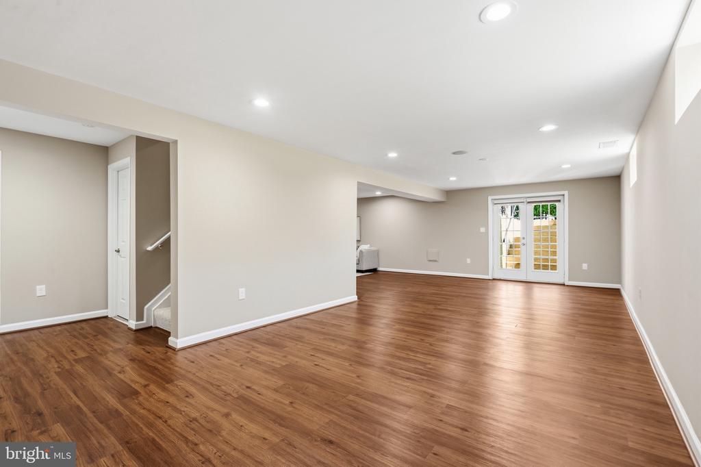
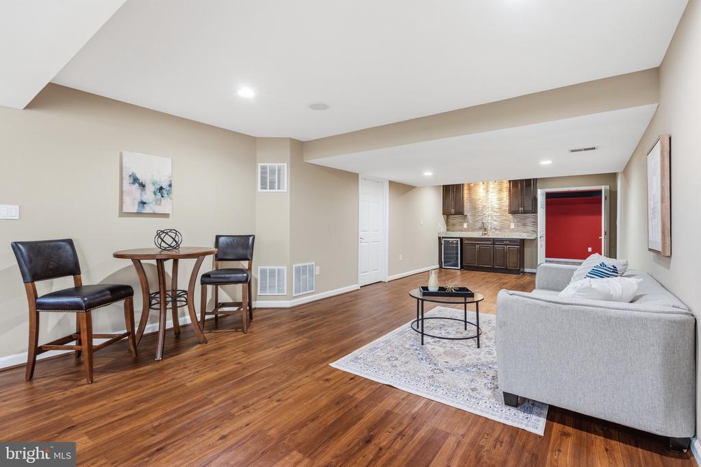
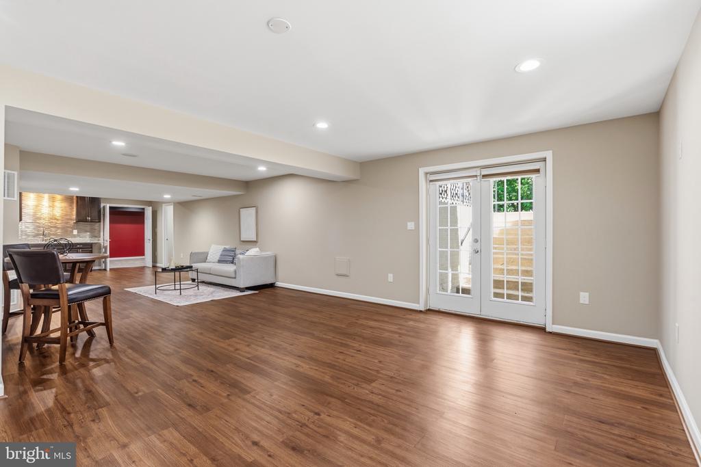
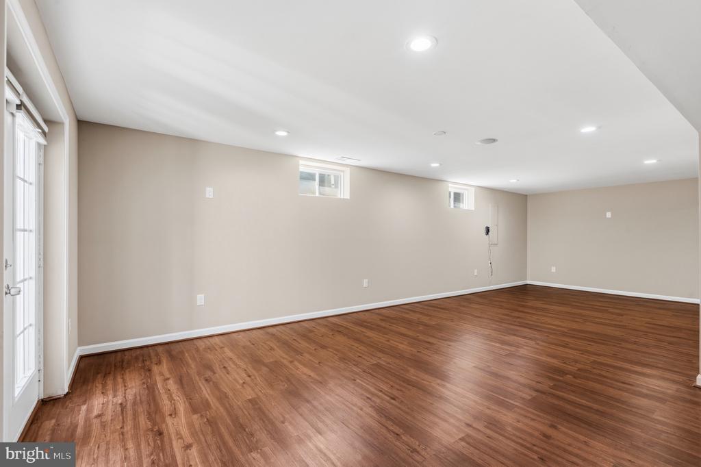
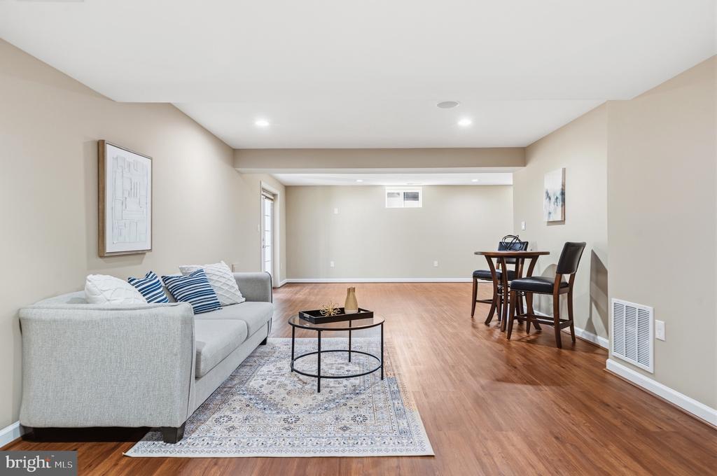
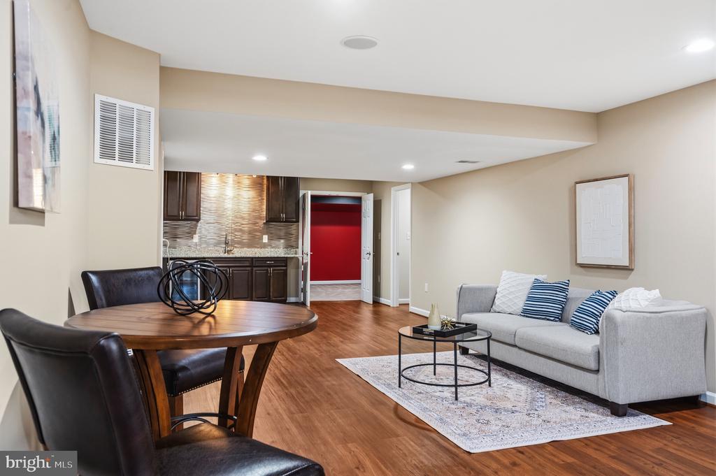
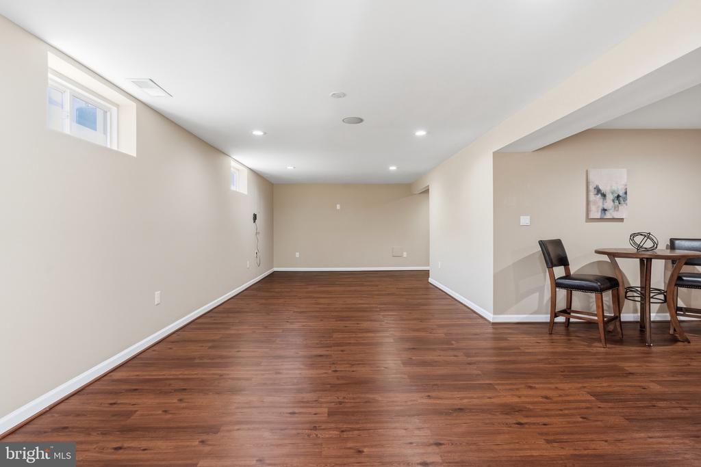
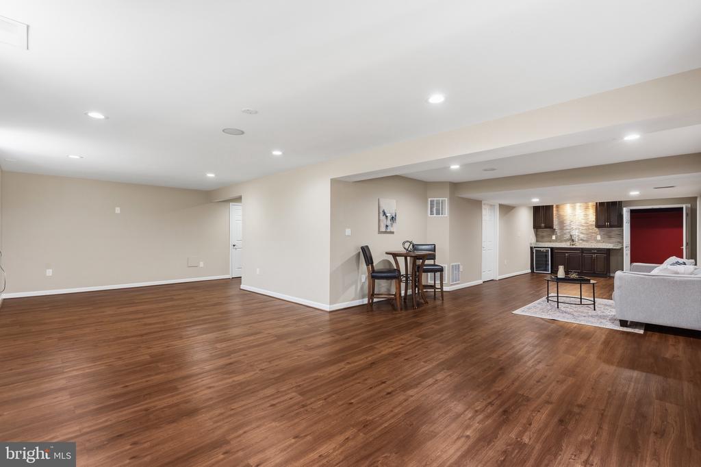
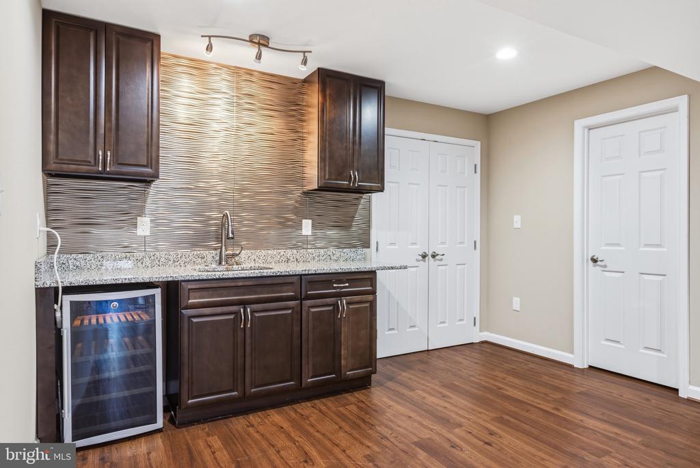
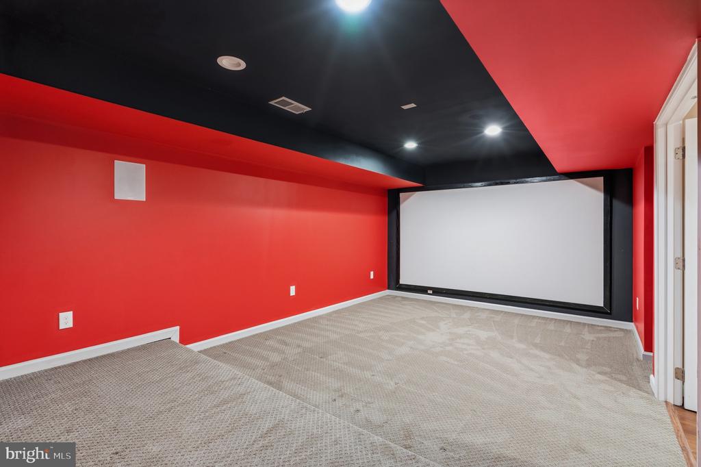
The fully finished walk-up basement offers additional living space with luxury vinyl plank flooring, a media room, a full bathroom, and a wet bar with granite countertops.
Major updates include the roof (2017), water heater (November 2022), main-level and basement AC unit (December 2022), and upper-level heat pump and outdoor unit (July 2024).
Conveniently located near shopping, dining, parks, trails, commuter routes, and everyday amenities. Currently assigned to Mill Run Elementary School, Eagle Ridge Middle School, and Briar Woods High School.

4
beds

5
baths

4,296 Sq.Ft. LIVING AREA

9,148 Sq.Ft. lot

Meg Marsh

Meg Marsh

Features & Amenities

Interior

  • total bedrooms4
  • Total bathrooms5
  • full bathrooms4
  • half bathroom1
  • Flooring Hardwood, Engineered Wood, Carpet

Area & Lot

  • Status Sold
  • Date Sold July 28, 2026
  • Living Area4,296 Sq.Ft.
  • Total Area4,296 Sq.Ft.
  • Lot Area9,148 Sq.Ft.
  • MLS® IDVALO2129366
  • TypeResidential
  • YEAR BUILT2005
  • NeighborhoodAshburn
  • Architecture StylesColonial
  • Elementary SchoolMILL RUN
  • Middle SchoolEAGLE RIDGE
  • High SchoolBRIAR WOODS
  • School DistrictLOUDOUN COUNTY PUBLIC SCHOOLS

Exterior

  • STORIES3
  • Garage Space2.0
  • water SourcePublic
  • utilitiesOther
  • PoolNo Pool
  • roofArchitectural Shingle
  • parkingAttached Garage
  • HEAT TYPECentral
  • AIR CONDITIONINGCentral A/C, Ceiling Fan(s)
  • sewerPublic Sewer
  • SubstructureSlab
  • Disability FeaturesNone

Financial

  • Sales Price$1,160,000
  • Real Estate Tax $8,803/yr
  • HOA $110/mo
  • Zoning R4

Ashburn

39.0438° N, 77.4874° W

Explore

Work With Us

We specialize in helping first-time homebuyers and homeowners who need to buy and sell simultaneously.

Follow Me on Instagram