2224 WHEELWRIGHT COURT
SEE ALL PHOTOS
2224 WHEELWRIGHT COURT
Courtesy of Compass
For Sale

2224 WHEELWRIGHT COURT

2224 WHEELWRIGHT COURT, RESTON, VA 20191

$619,000
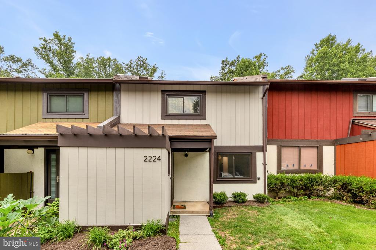
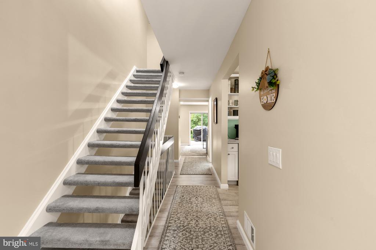
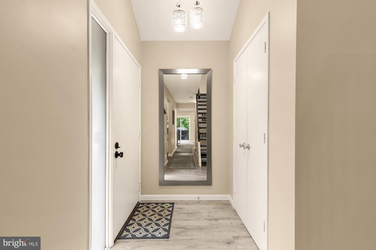
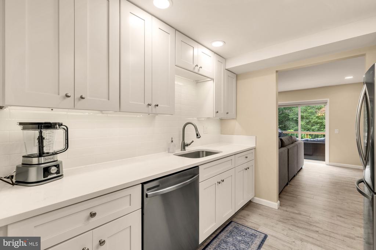
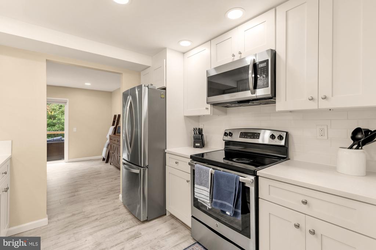
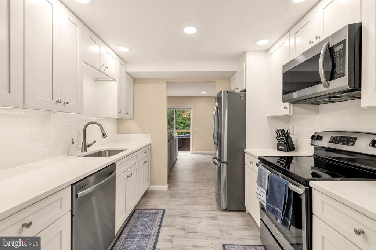
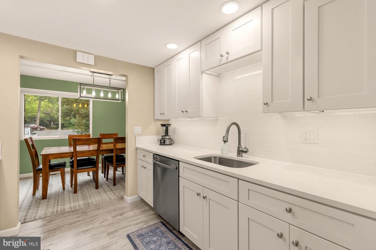
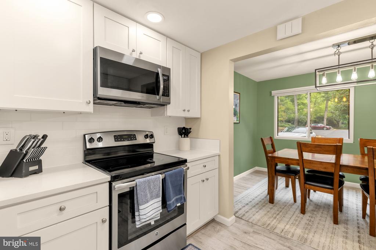
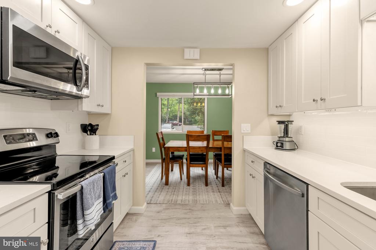
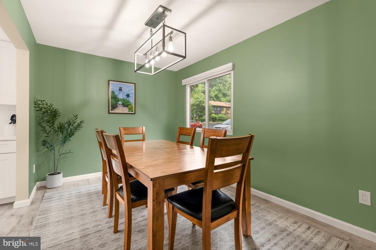
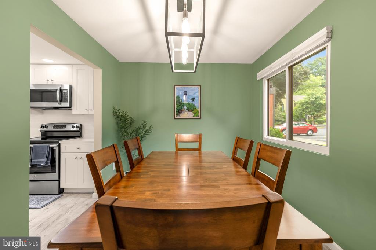
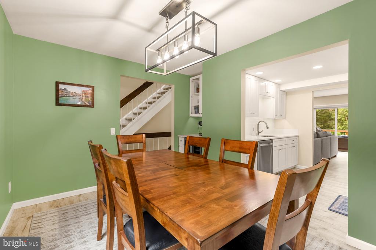
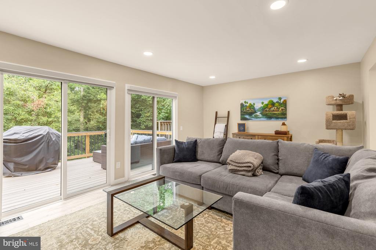
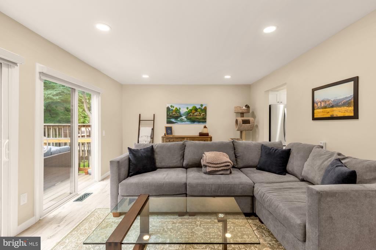
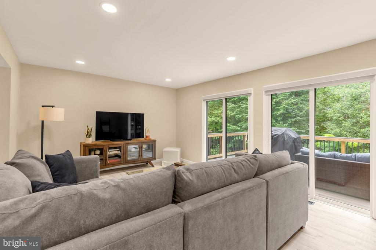
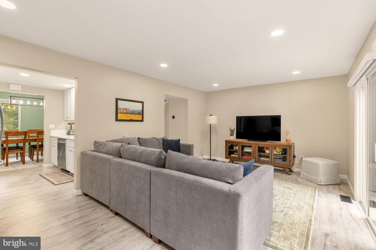
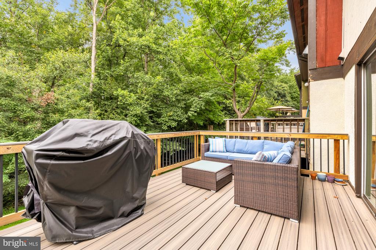
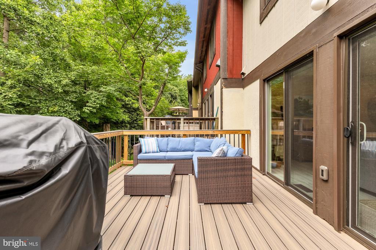
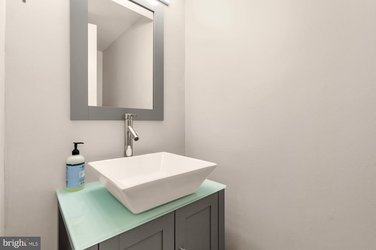
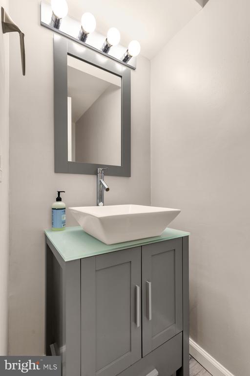
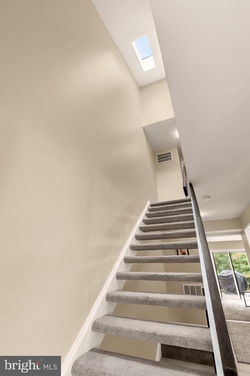
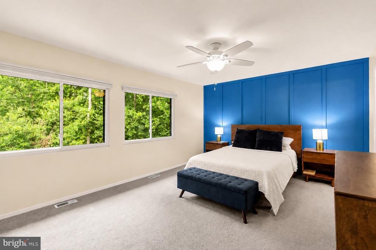
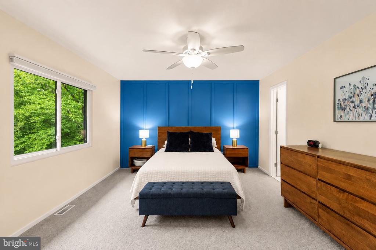
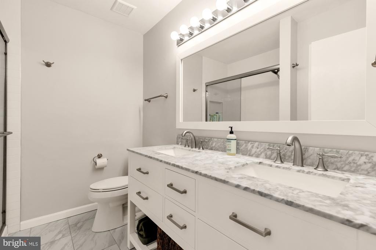
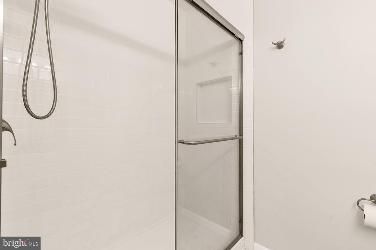
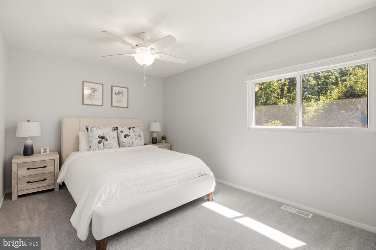
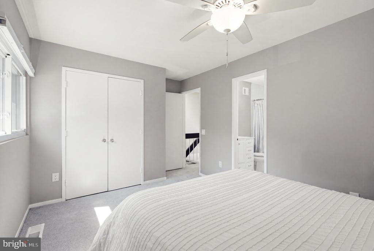
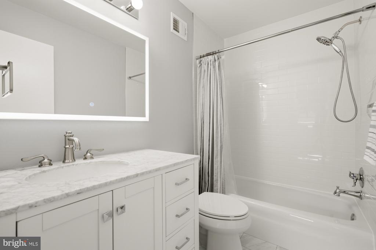
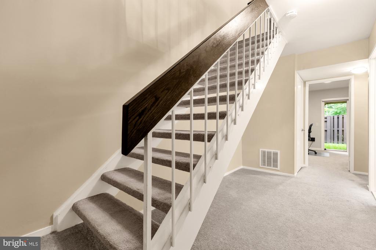
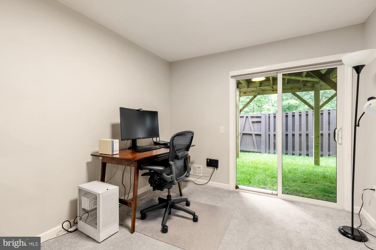
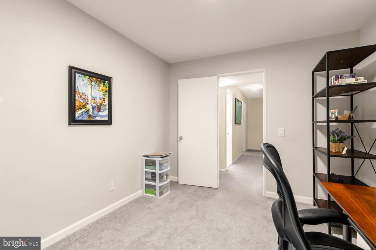
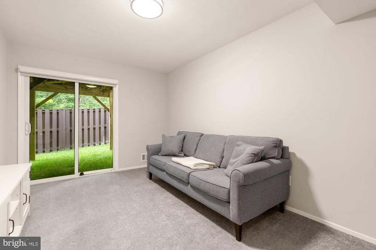
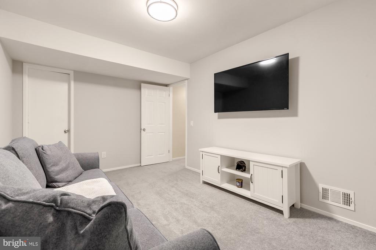
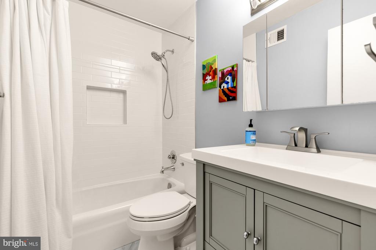
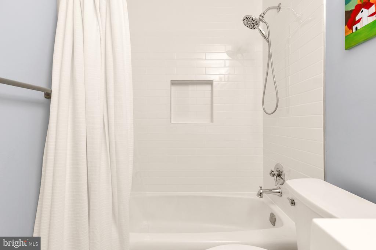
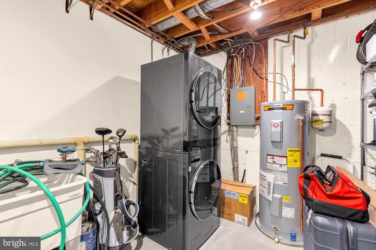
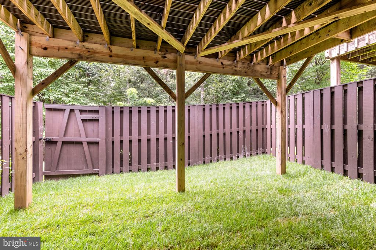
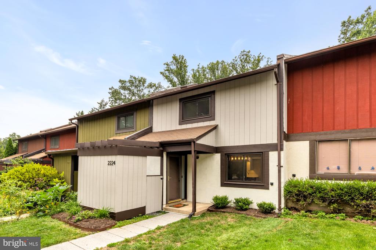
Welcome to 2224 Wheelwright Ct., a fully renovated townhome in Reston offering four bedrooms and three and a half bathrooms. The main level opens with a renovated kitchen featuring newer appliances, flowing into an open dining space with a built-in beverage bar and beverage fridge. The spacious living area is anchored by two large sliding glass doors that lead out to the deck, while skylights bring natural light throughout this level and beyond. Upstairs, two bedrooms each feature renovated ensuite bathrooms, offering privacy and comfort for family members or guests alike. The lower level includes a two bedrooms and a full bathroom, adding flexible living and bedroom space to accommodate a variety of needs. Outside, the home backs to woods, and a cozy deck plus a newly sodded back patio create inviting spaces for relaxation or entertaining. The property has been freshly painted inside and out, with an HVAC system installed in 2019 and a new water heater installed in February 2026, backed by an active one-year labor warranty. One assigned parking space is included, with ample unassigned visitor parking available throughout the community and on the street. This home also includes membership to the Reston Association, which provides access to 15 outdoor pools, 52 tennis courts, 1,350 acres of open space, and 55 miles of community pathways. Situated in a well-established Reston neighborhood, this home offers the kind of turnkey living and community access that make it a rare find.

8/1/2026 11:00AM - 1:00PM EDT

8/2/2026 1:00PM - 3:00PM EDT

4
beds

4
baths

1,817 Sq.Ft. LIVING AREA

1,419 Sq.Ft. lot

Alexa Sachs

Alexa Sachs

Features & Amenities

Interior

  • total bedrooms4
  • Total bathrooms4
  • full bathrooms3
  • half bathroom1
  • Laundry room Basement, Dryer In Unit, Washer In Unit
  • Flooring Carpet, Vinyl, Wood
  • APPLIANCES Built-In Microwave, Dishwasher, Dryer, Exhaust Fan, Icemaker, Oven/Range - Electric, Refrigerator, Washer
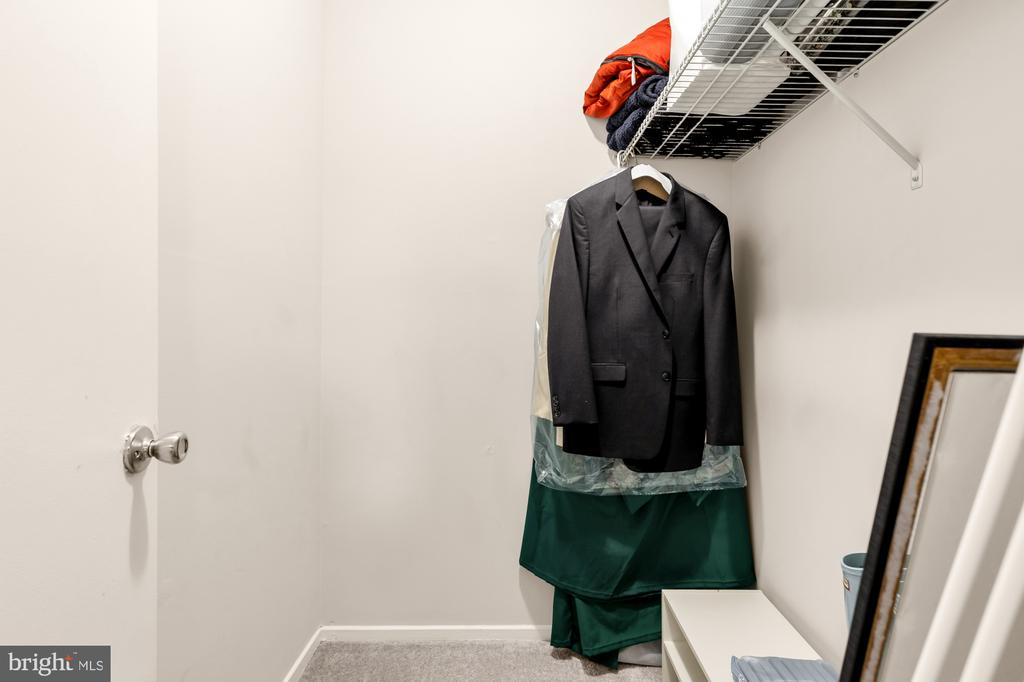
  • other interior Features Carpet, Ceiling Fan(s), Dining Area, Floor Plan - Traditional, Formal/Separate Dining Room, Primary Bath(s), Skylight(s), Walk-in Closet(s), Wet/Dry Bar, Window Treatments

Area & Lot

  • Status For Sale
  • OPEN HOUSE

    8/1/2026 11:00AM - 1:00PM EDT

    8/2/2026 1:00PM - 3:00PM EDT

  • Living Area1,817 Sq.Ft.
  • Total Area1,817 Sq.Ft.
  • Lot Area1,419 Sq.Ft.
  • MLS® IDVAFX2330262
  • TypeResidential
  • YEAR BUILT1974
  • NeighborhoodReston
  • Architecture StylesTraditional
  • View DescriptionTrees/Woods
  • School DistrictFAIRFAX COUNTY PUBLIC SCHOOLS

Exterior

  • STORIES3
  • water SourcePublic
  • PoolYes - Community
  • roofShingle
  • lot featuresBacks to Trees, No Thru Street
  • parkingParking Lot
  • HEAT TYPECentral, Forced Air, Heat Pump(s)
  • AIR CONDITIONINGCentral A/C, Ceiling Fan(s), Heat Pump(s)
  • sewerPublic Sewer
  • SubstructureOther
  • Disability FeaturesNone
  • HOA AmenitiesBasketball Courts, Community Center, Jog/Walk Path, Lake, Pool - Outdoor, Tennis Courts
  • security FeaturesMain Entrance Lock, Smoke Detector
  • other exterior FeaturesSidewalks

Financial

  • Sales Price$619,000
  • Real Estate Tax $6,995/yr
  • HOA $890/yr
  • Zoning 370
image

Schedule a Showing

We would love to show you this beautiful property. Please select your preferred date and time below. We will be in touch shortly to confirm your appointment.

Schedule a Showing

We would love to show you this beautiful property. Please select your preferred date and time below. We will be in touch shortly to confirm your appointment.

Thank you for your interest in 2224 WHEELWRIGHT COURT, RESTON, VA 20191. We are reviewing your request and will be in touch shortly!

Mortgage Calculator

Estimate your monthly mortgage payment, including the principal and interest, property taxes, and HOA. Adjust the values to generate a more accurate rate.

All estimates are provided for informational purposes only. Actual amounts may vary.
$0,000 Your Payment 20 15 65
$0,000 Your Payment

Reston

38.9586° N, 77.3570° W

Explore

Work With Us

We specialize in helping first-time homebuyers and homeowners who need to buy and sell simultaneously.

Follow Me on Instagram