3210 OLD ROBIN ST
3210 OLD ROBIN ST
3210 OLD ROBIN ST
3210 OLD ROBIN ST
3210 OLD ROBIN ST
3210 OLD ROBIN ST
3210 OLD ROBIN ST
3210 OLD ROBIN ST
3210 OLD ROBIN ST
3210 OLD ROBIN ST
3210 OLD ROBIN ST
3210 OLD ROBIN ST
3210 OLD ROBIN ST
3210 OLD ROBIN ST
3210 OLD ROBIN ST
3210 OLD ROBIN ST
3210 OLD ROBIN ST
SEE ALL PHOTOS
3210 OLD ROBIN ST
3210 OLD ROBIN ST
3210 OLD ROBIN ST
3210 OLD ROBIN ST
3210 OLD ROBIN ST
3210 OLD ROBIN ST
3210 OLD ROBIN ST
3210 OLD ROBIN ST
3210 OLD ROBIN ST
3210 OLD ROBIN ST
3210 OLD ROBIN ST
3210 OLD ROBIN ST
3210 OLD ROBIN ST
3210 OLD ROBIN ST
3210 OLD ROBIN ST
3210 OLD ROBIN ST
3210 OLD ROBIN ST
Leased

3210 OLD ROBIN ST

3210 OLD ROBIN STREET, FAIRFAX, VA 22030

$3,750/month
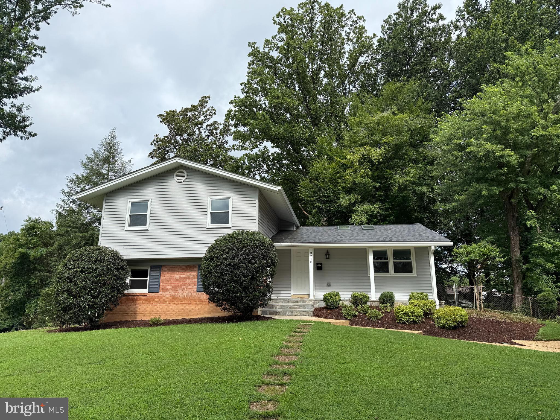
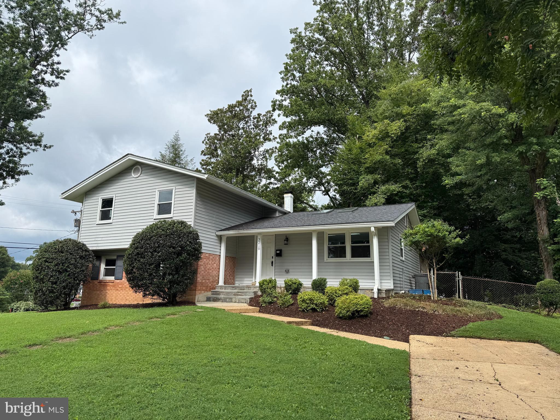
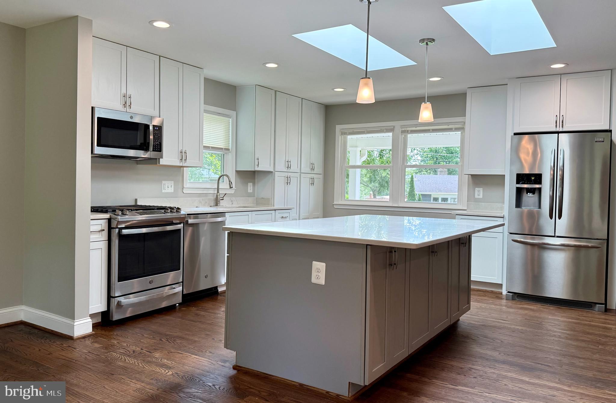
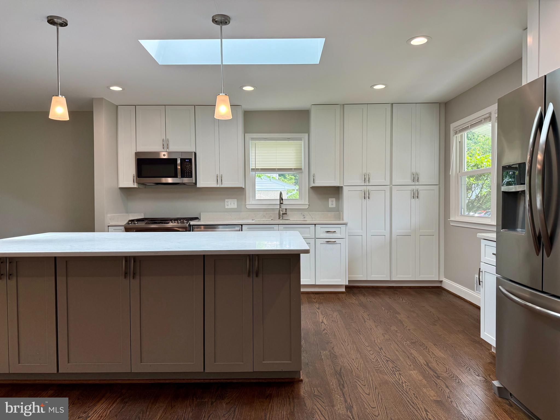
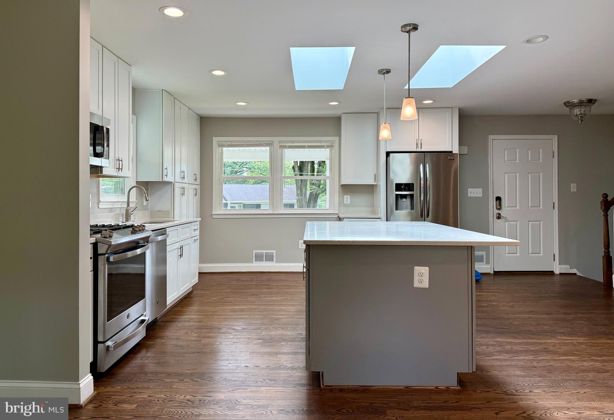
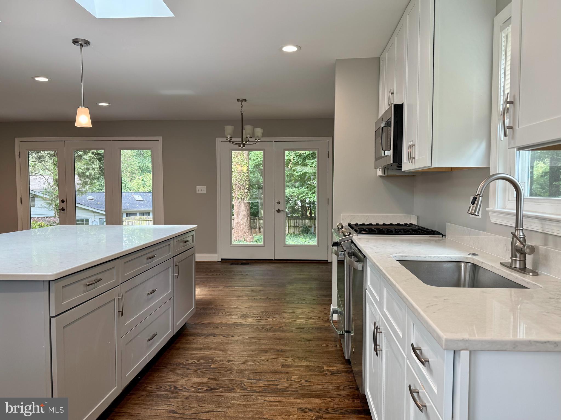
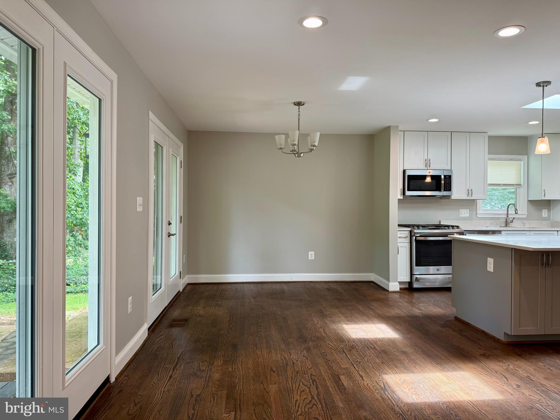
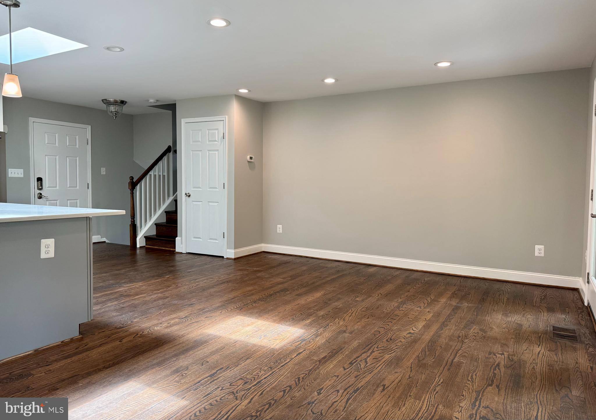
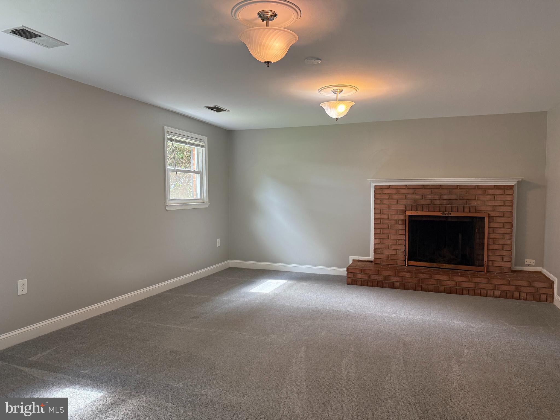
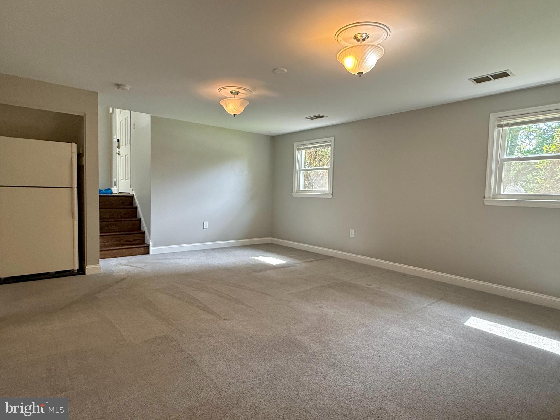
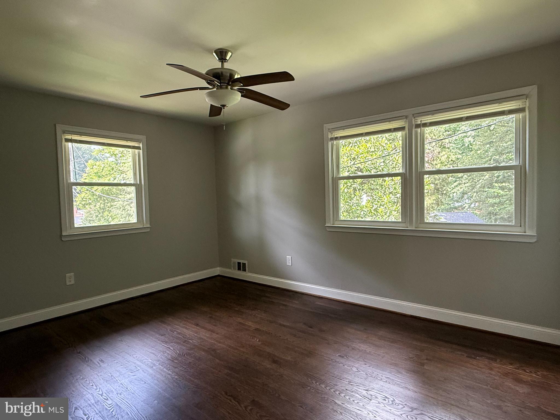
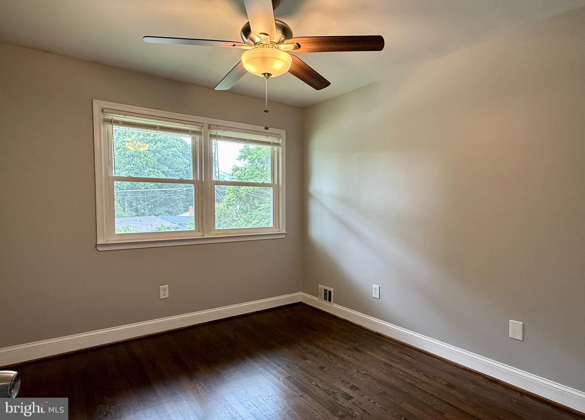
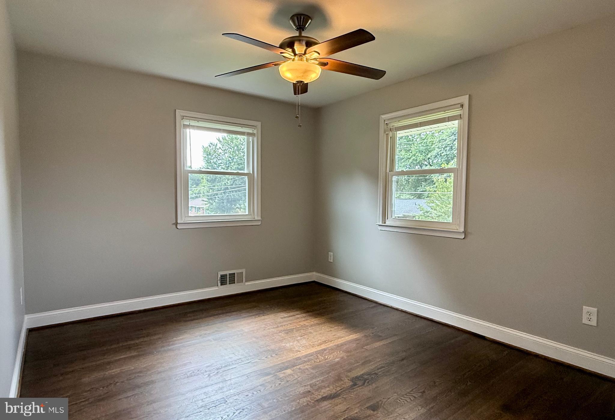
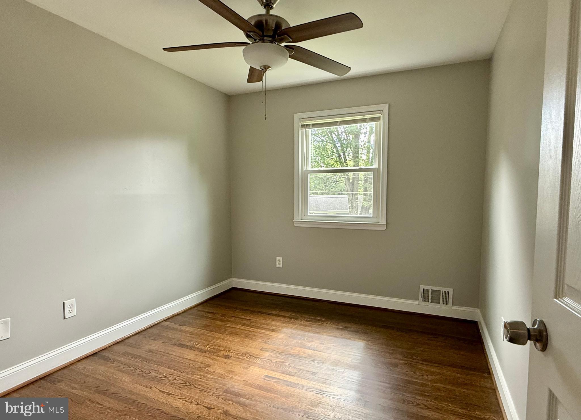
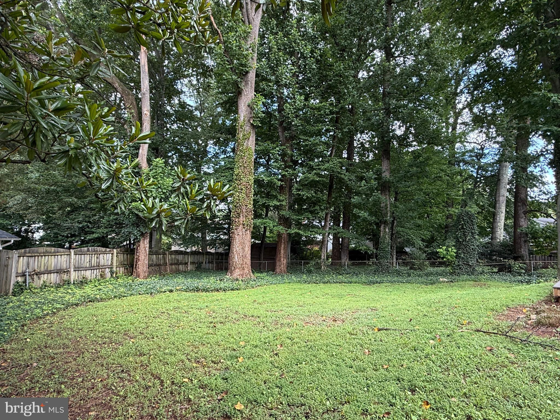
Spacious split-level home in the peaceful Mosby Woods neighborhood! This 5-bedroom, 3-bath home features a beautifully updated gourmet kitchen, sun-drenched living spaces, and fresh paint throughout. The functional layout offers abudant room for everyday living and entertaining alike. Located within the City of Fairfax, residents enjoy added perks including access to sports courts, community pools (with membership), walking trails, parks, and more. Conveniently located just 5 minutes from I-66 and only 15 minutes to Tysons. GMU, Fairfax Judicial Center, and Vienna Metro all less than 5 miles. Move-in ready and available now for rent! Tenant pays all utilities except Trash.

5
beds

3
baths

2,128 Sq.Ft. LIVING AREA

0.32 Acres lot

Features & Amenities

Interior

  • total bedrooms5
  • Total bathrooms3
  • full bathrooms3
  • Laundry room Washer In Unit, Dryer In Unit
  • Flooring Hardwood, Carpet
  • Fireplace Wood, Mantel(s)
  • APPLIANCES Built-In Range, Built-In Microwave, Dishwasher, Disposal, Dryer, Oven/Range - Gas, Refrigerator, Washer
  • other interior Features Bathroom - Tub Shower, Breakfast Area, Carpet, Ceiling Fan(s), Floor Plan - Traditional, Kitchen - Eat-In, Kitchen - Table Space, Primary Bath(s), Recessed Lighting, Skylight(s), Upgraded Countertops, Walk-in Closet(s), Wood Floors

Area & Lot

  • Status Leased
  • Date Leased July 31, 2025
  • Living Area2,128 Sq.Ft.
  • Total Area2,128 Sq.Ft.
  • Lot Area0.32 Acres
  • MLS® IDVAFC2006666
  • TypeResidential
  • YEAR BUILT1961
  • NeighborhoodOakton
  • Architecture StylesSplit Level
  • Elementary SchoolPROVIDENCE
  • Middle SchoolKATHERINE JOHNSON
  • High SchoolFAIRFAX
  • School DistrictFAIRFAX COUNTY PUBLIC SCHOOLS

Exterior

  • STORIES15
  • water SourcePublic
  • PoolYes - Community
  • lot featuresCorner, Front Yard, Rear Yard, Side Yard(s)
  • parkingDriveway, On Street
  • HEAT TYPECentral, Forced Air
  • AIR CONDITIONINGCentral A/C, Ceiling Fan(s)
  • sewerPublic Sewer
  • SubstructureSlab
  • Disability FeaturesNone
  • security FeaturesCarbon Monoxide Detectors, Smoke Detector
  • other exterior FeaturesChimney Cap(s), Exterior Lighting, Sidewalks, Street Lights

Financial

  • Lease Price$3,750/mo
  • Zoning RH

Oakton

38.8809° N, 77.3008° W

Explore

Work With Us

We specialize in helping first-time homebuyers and homeowners who need to buy and sell simultaneously.

Follow Me on Instagram