36906 N FORK ROAD
36906 N FORK ROAD
36906 N FORK ROAD
36906 N FORK ROAD
36906 N FORK ROAD
36906 N FORK ROAD
36906 N FORK ROAD
36906 N FORK ROAD
36906 N FORK ROAD
36906 N FORK ROAD
36906 N FORK ROAD
36906 N FORK ROAD
36906 N FORK ROAD
36906 N FORK ROAD
36906 N FORK ROAD
36906 N FORK ROAD
36906 N FORK ROAD
36906 N FORK ROAD
36906 N FORK ROAD
36906 N FORK ROAD
36906 N FORK ROAD
36906 N FORK ROAD
36906 N FORK ROAD
36906 N FORK ROAD
36906 N FORK ROAD
36906 N FORK ROAD
36906 N FORK ROAD
36906 N FORK ROAD
36906 N FORK ROAD
36906 N FORK ROAD
36906 N FORK ROAD
36906 N FORK ROAD
36906 N FORK ROAD
36906 N FORK ROAD
36906 N FORK ROAD
36906 N FORK ROAD
36906 N FORK ROAD
36906 N FORK ROAD
36906 N FORK ROAD
36906 N FORK ROAD
36906 N FORK ROAD
36906 N FORK ROAD
36906 N FORK ROAD
36906 N FORK ROAD
36906 N FORK ROAD
36906 N FORK ROAD
36906 N FORK ROAD
36906 N FORK ROAD
36906 N FORK ROAD
36906 N FORK ROAD
36906 N FORK ROAD
36906 N FORK ROAD
36906 N FORK ROAD
36906 N FORK ROAD
36906 N FORK ROAD
36906 N FORK ROAD
36906 N FORK ROAD
36906 N FORK ROAD
36906 N FORK ROAD
36906 N FORK ROAD
36906 N FORK ROAD
SEE ALL PHOTOS
36906 N FORK ROAD
36906 N FORK ROAD
36906 N FORK ROAD
36906 N FORK ROAD
36906 N FORK ROAD
36906 N FORK ROAD
36906 N FORK ROAD
36906 N FORK ROAD
36906 N FORK ROAD
36906 N FORK ROAD
36906 N FORK ROAD
36906 N FORK ROAD
36906 N FORK ROAD
36906 N FORK ROAD
36906 N FORK ROAD
36906 N FORK ROAD
36906 N FORK ROAD
36906 N FORK ROAD
36906 N FORK ROAD
36906 N FORK ROAD
36906 N FORK ROAD
36906 N FORK ROAD
36906 N FORK ROAD
36906 N FORK ROAD
36906 N FORK ROAD
36906 N FORK ROAD
36906 N FORK ROAD
36906 N FORK ROAD
36906 N FORK ROAD
36906 N FORK ROAD
36906 N FORK ROAD
36906 N FORK ROAD
36906 N FORK ROAD
36906 N FORK ROAD
36906 N FORK ROAD
36906 N FORK ROAD
36906 N FORK ROAD
36906 N FORK ROAD
36906 N FORK ROAD
36906 N FORK ROAD
36906 N FORK ROAD
36906 N FORK ROAD
36906 N FORK ROAD
36906 N FORK ROAD
36906 N FORK ROAD
36906 N FORK ROAD
36906 N FORK ROAD
36906 N FORK ROAD
36906 N FORK ROAD
36906 N FORK ROAD
36906 N FORK ROAD
36906 N FORK ROAD
36906 N FORK ROAD
36906 N FORK ROAD
36906 N FORK ROAD
36906 N FORK ROAD
36906 N FORK ROAD
36906 N FORK ROAD
36906 N FORK ROAD
36906 N FORK ROAD
36906 N FORK ROAD
Coming Soon

36906 N FORK ROAD

36906 N FORK ROAD, PURCELLVILLE, VA 20132

$1,225,000
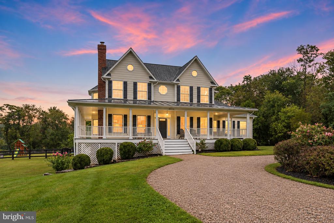
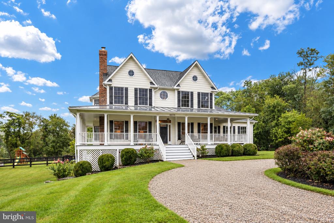
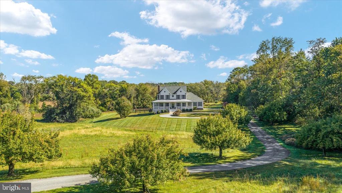
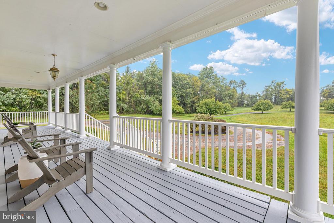
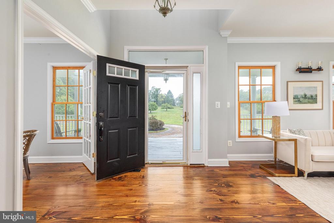
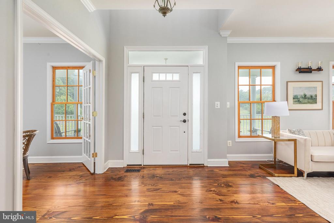
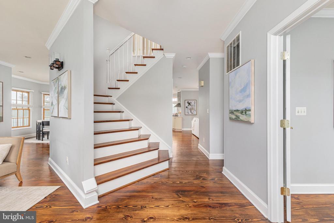
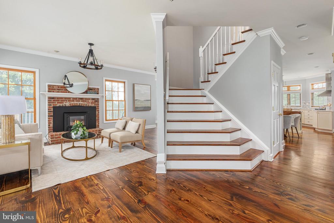
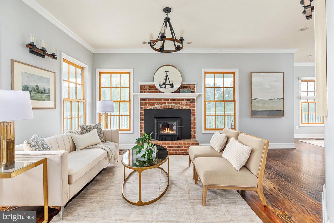
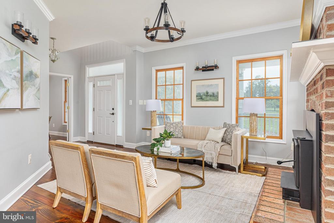
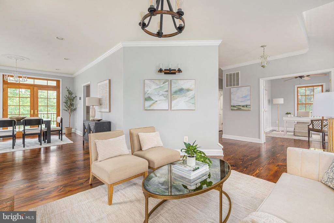
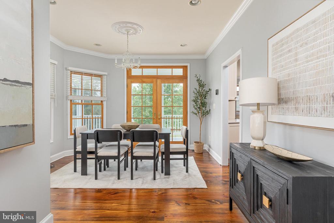
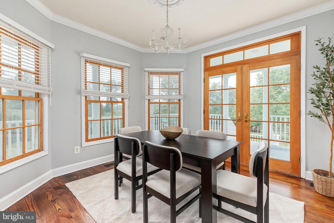
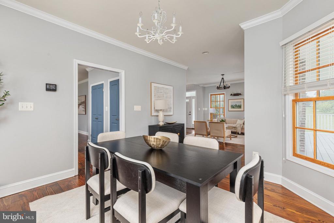
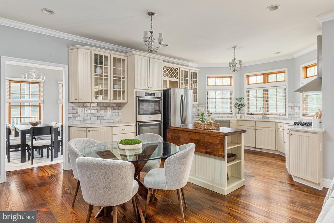
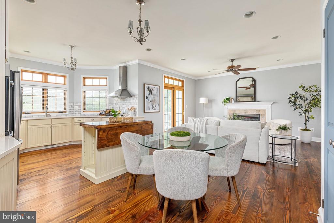
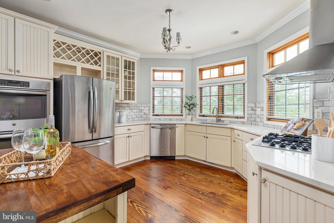
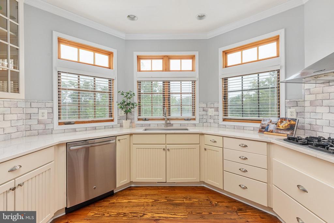
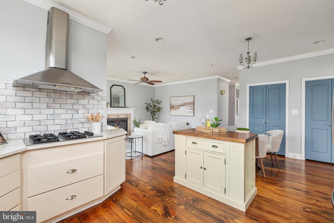
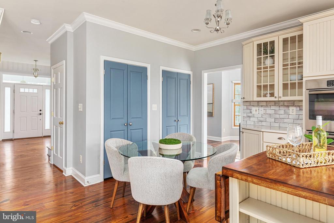
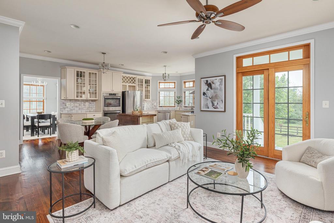
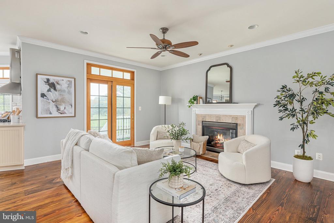
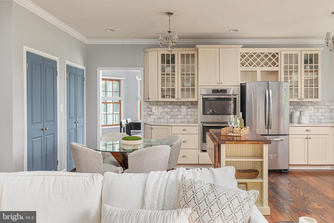
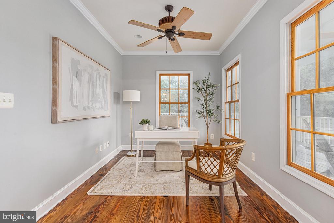
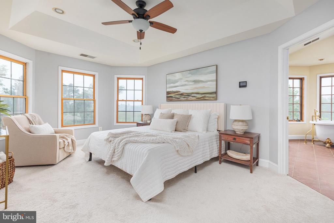
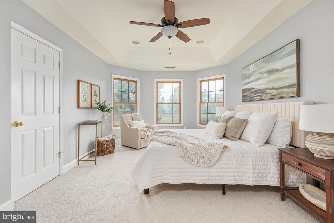
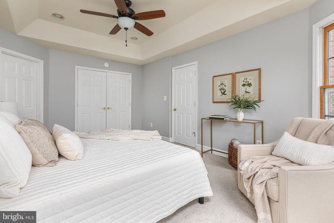
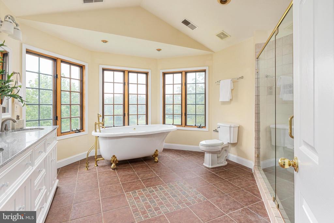
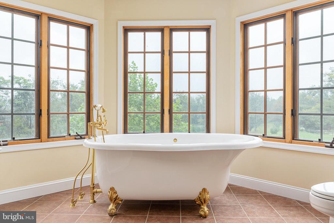
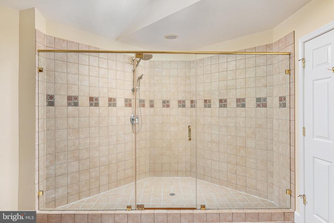
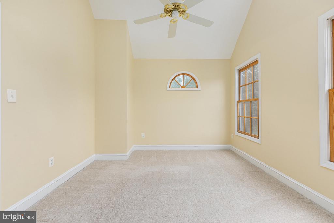
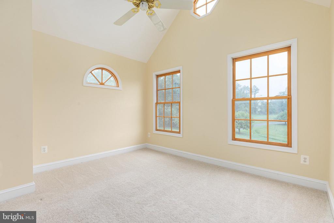
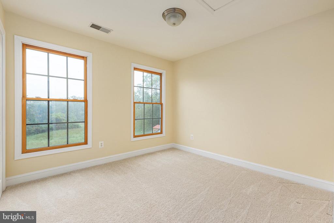
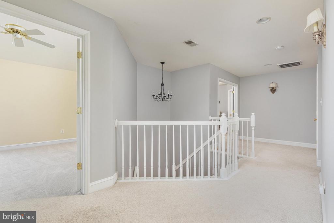
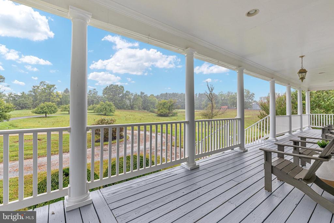
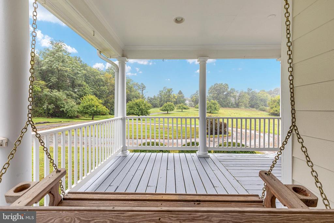
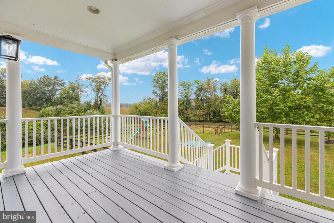
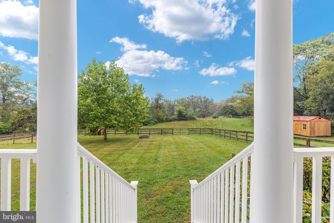
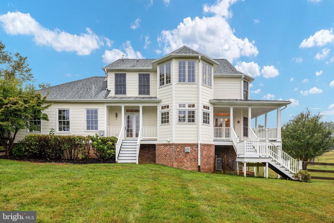
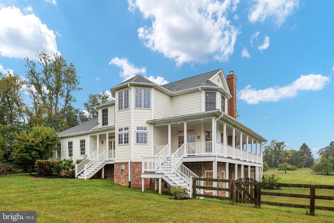
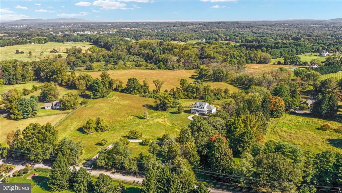
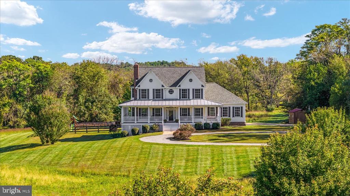
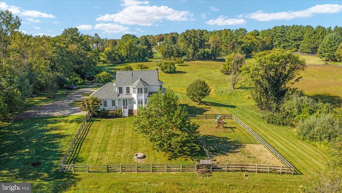
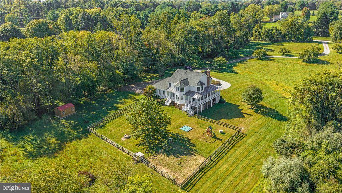
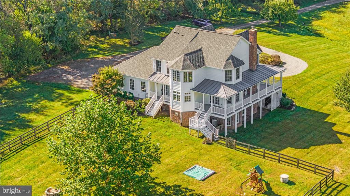
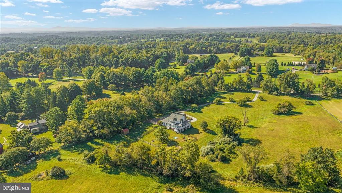
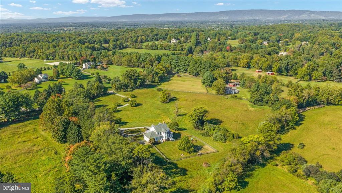
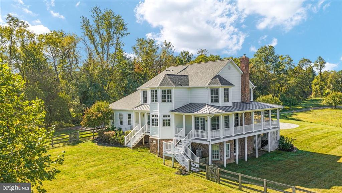
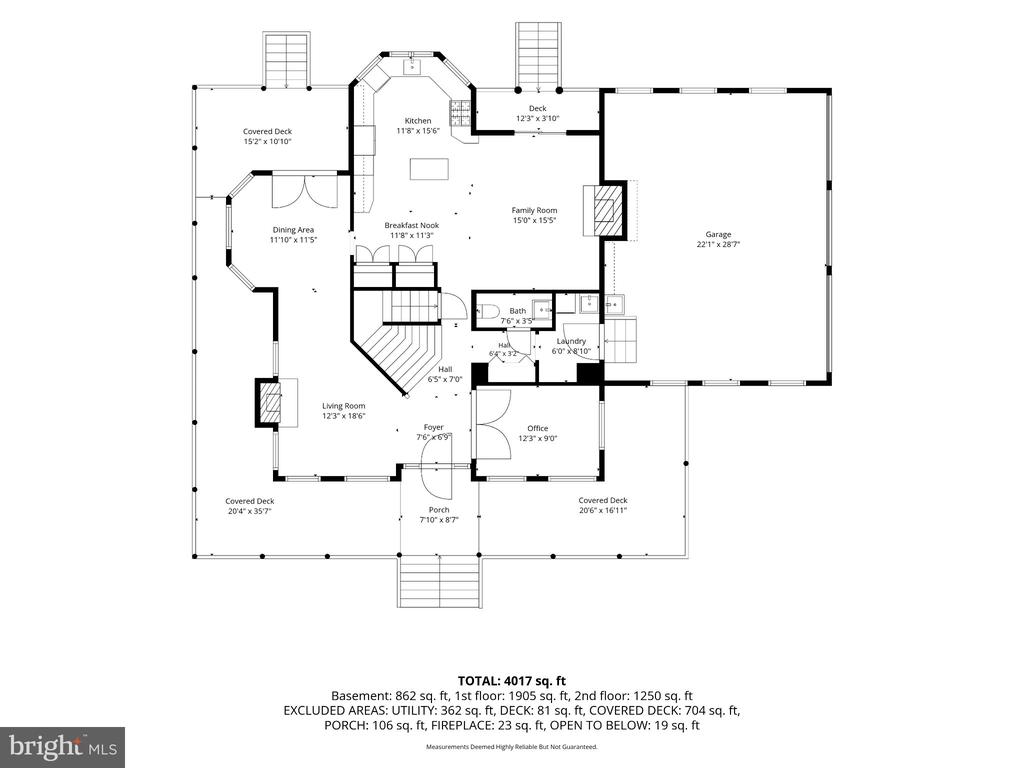
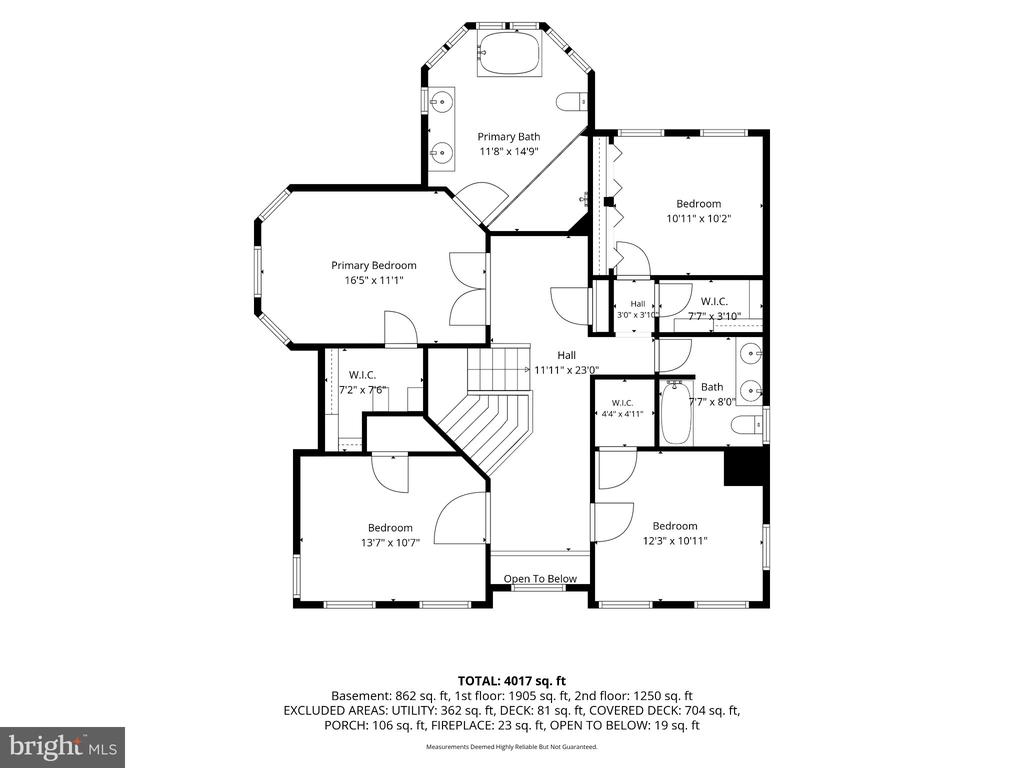
If you are looking for a home where you can touch some actual (and proverbial) grass, this is it. 36906 N Fork Rd is a true gem, set on 7.1 acres with a wraparound covered porch that feels like a natural extension of the home. Built in 2003, the home feels like it has a longer history. Zoned AR-1, with Land Use Approval. From the wide-plank hardwoods on the main level to the natural wood windows and doors, the timeless kitchen, the soaking tub in the primary suite, and the way the home itself is tucked back off North Fork Rd, you will truly feel like you have crossed the threshold from 2026 into a bygone era.


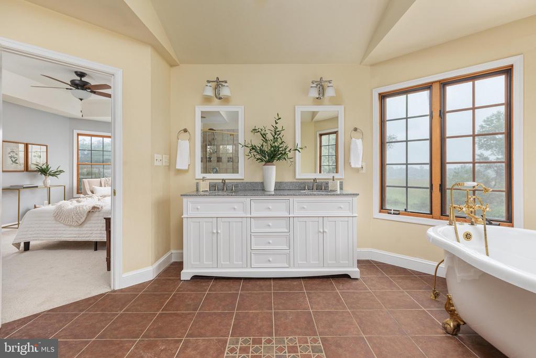
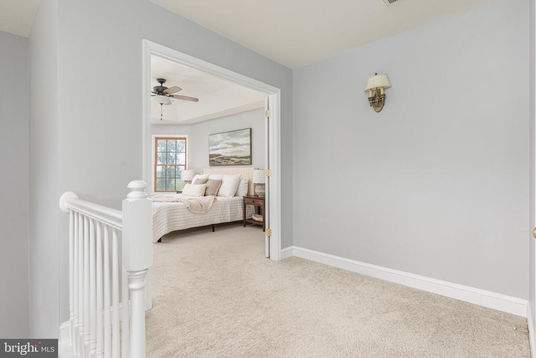
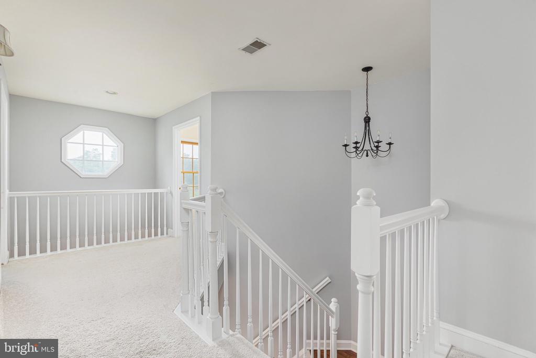
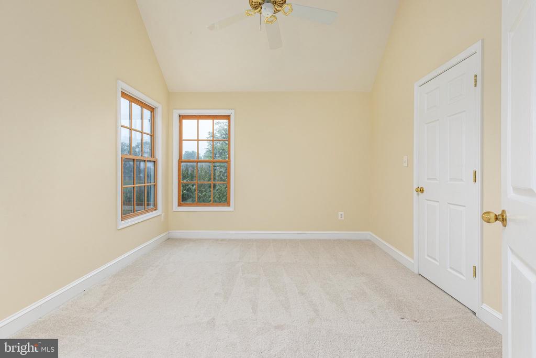
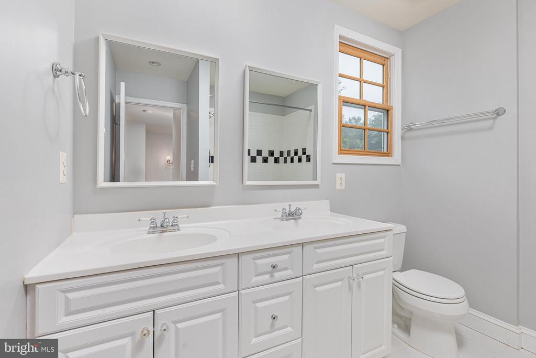
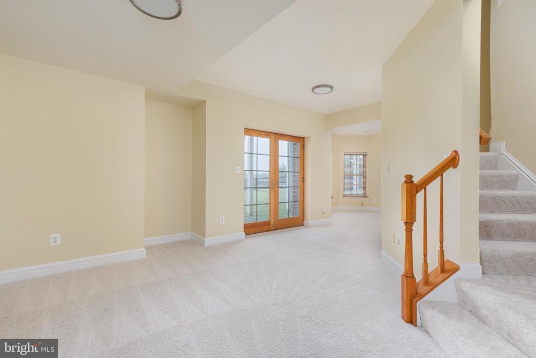
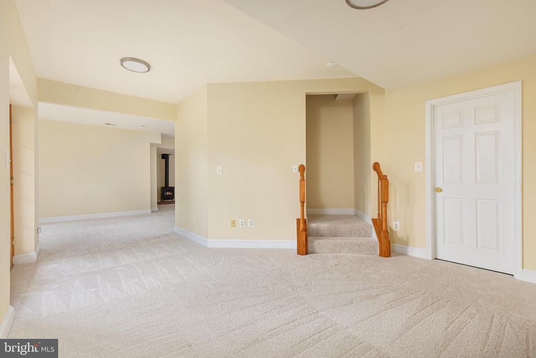
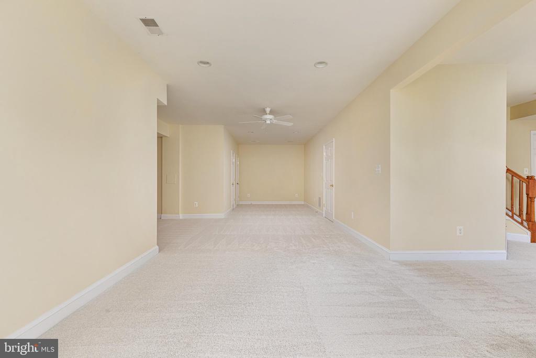
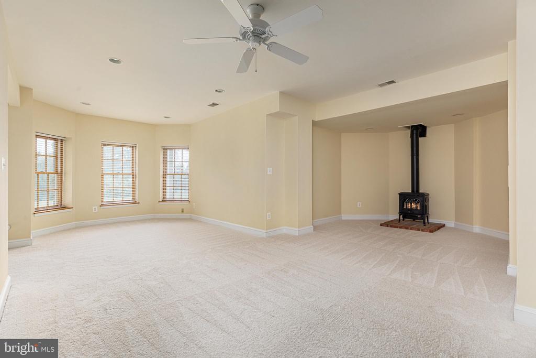
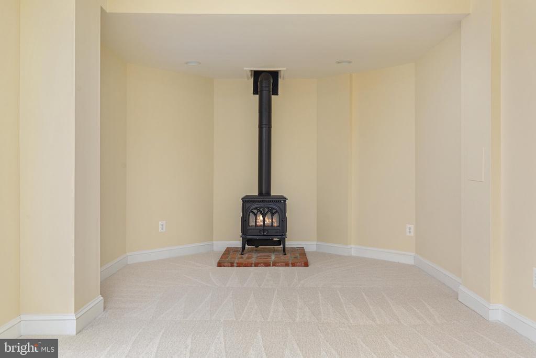
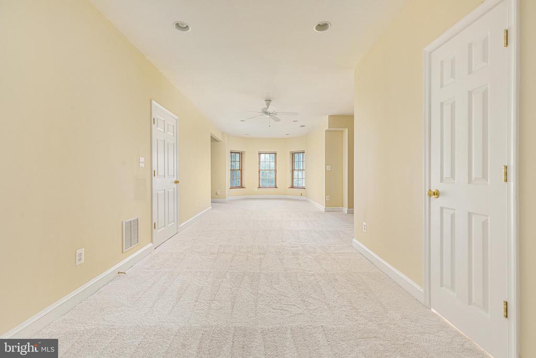
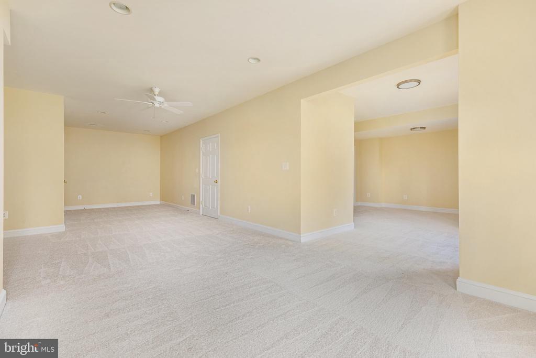
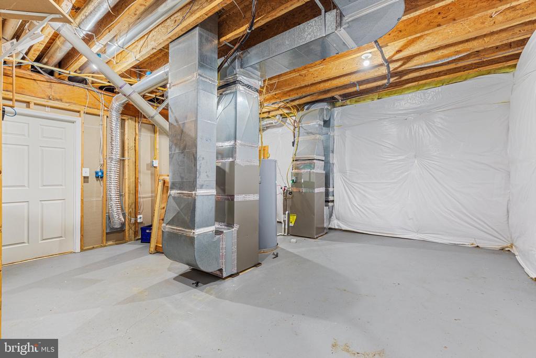
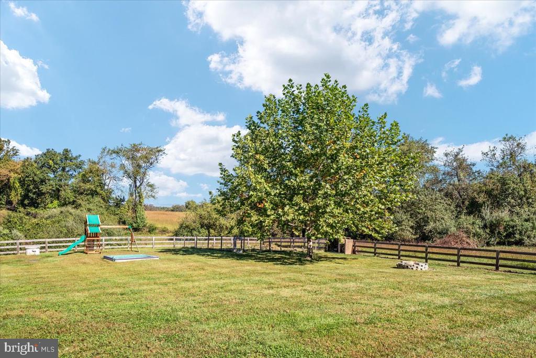
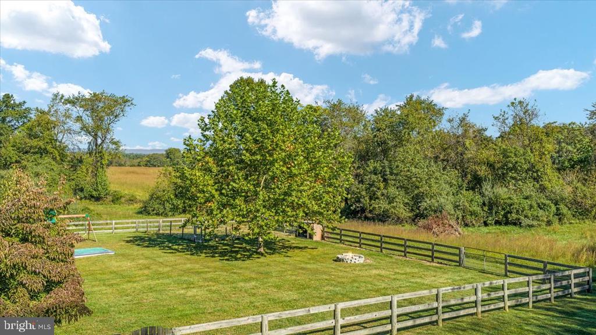
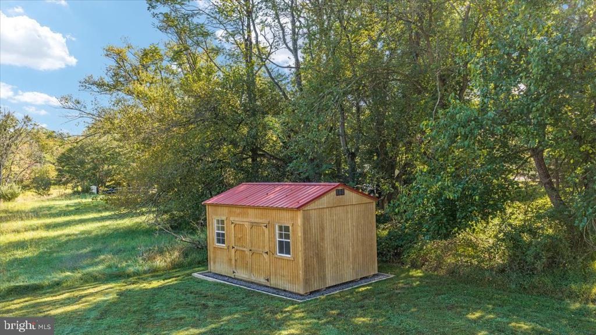
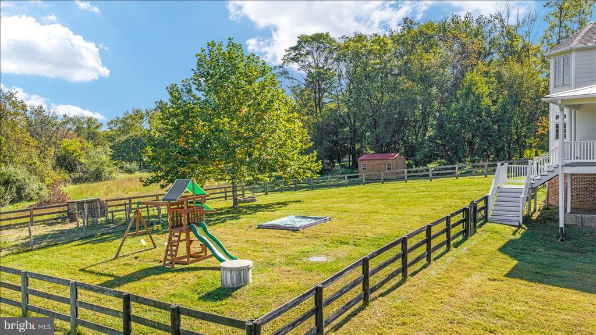
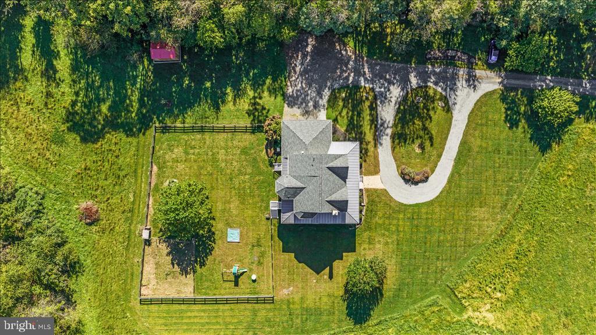
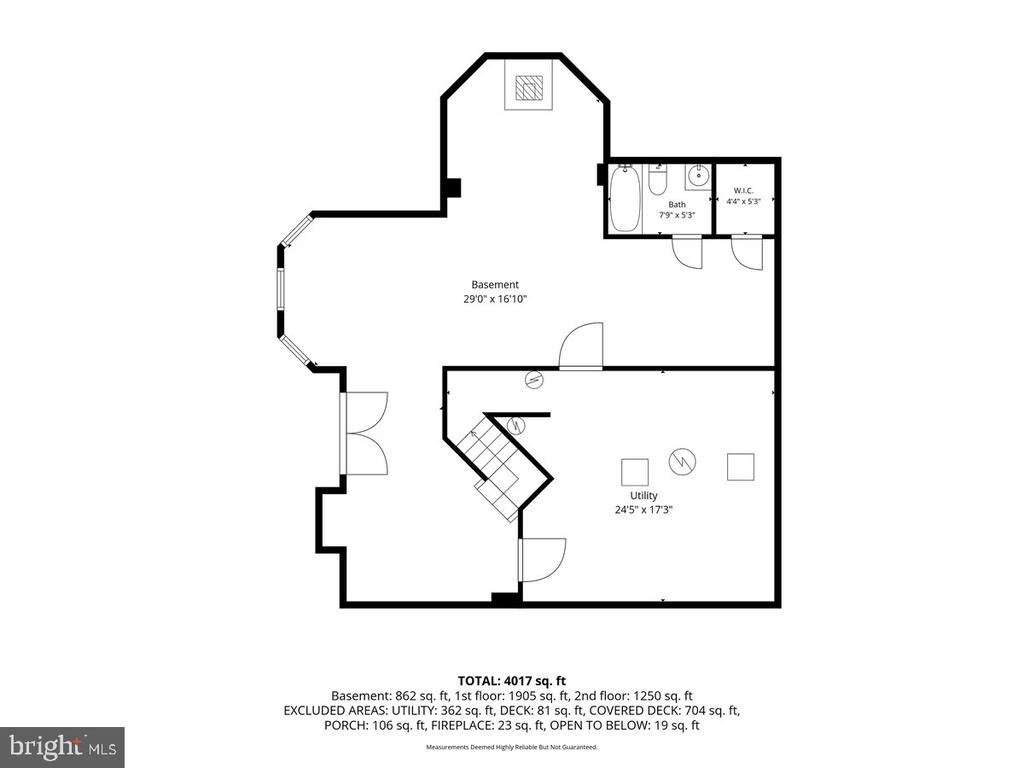
18 SEER HVAC (2020), water heater (2020), Roof (2025), Water filtration system (2020). Hardiplank siding, architectural shingles on the main roof, a metal roof on the wraparound porch, a generator, a 3-car garage with room for additional storage and tools, a brand-new double vanity in the primary suite, brand-new carpet in the basement, and all-new paint throughout the home. Oversized shed. Playground equipment. Room for a vegetable garden. Views of the Blue Ridge Mountains from the backyard. Privacy in spades. Daylight in droves. Serenity for days.

9/26/2026 1:00PM - 3:00PM EDT

9/27/2026 1:00PM - 3:00PM EDT

4
beds

3
baths

3,456 Sq.Ft. LIVING AREA

7.1 Acres lot

Meg Marsh

Meg Marsh

Alexa Sachs

Alexa Sachs

Features & Amenities

Interior

  • total bedrooms4
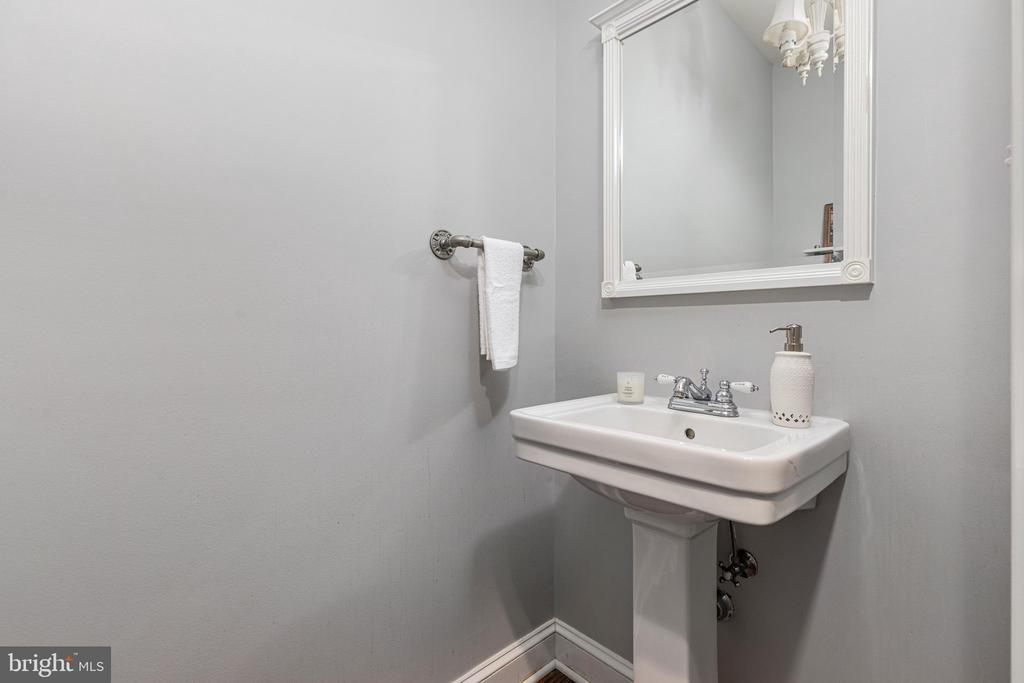
  • Total bathrooms3
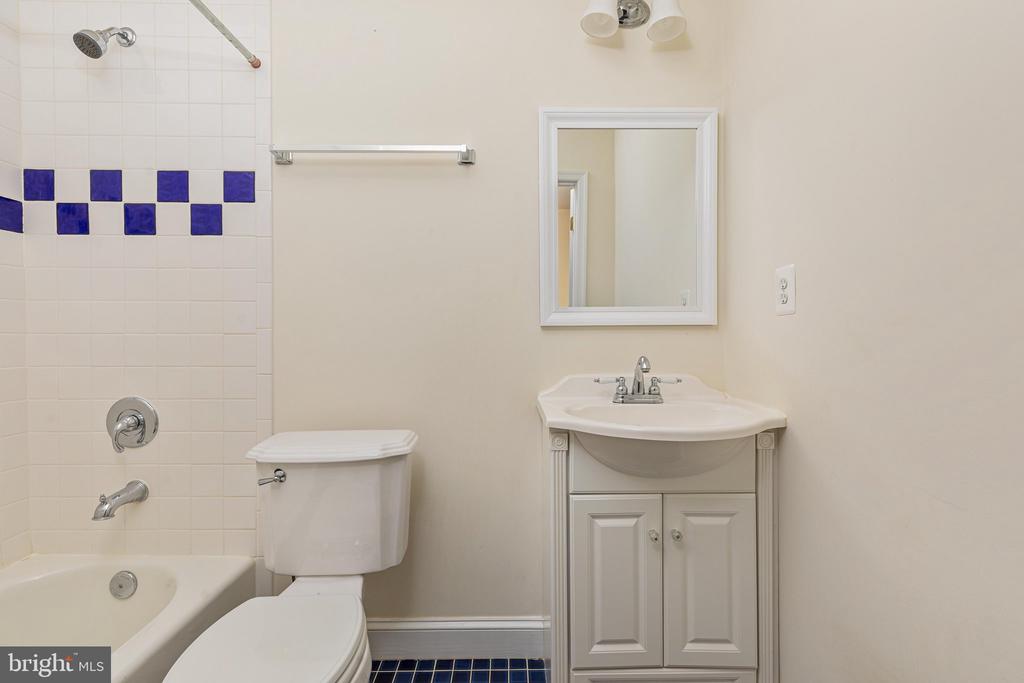
  • full bathrooms2
  • half bathroom1
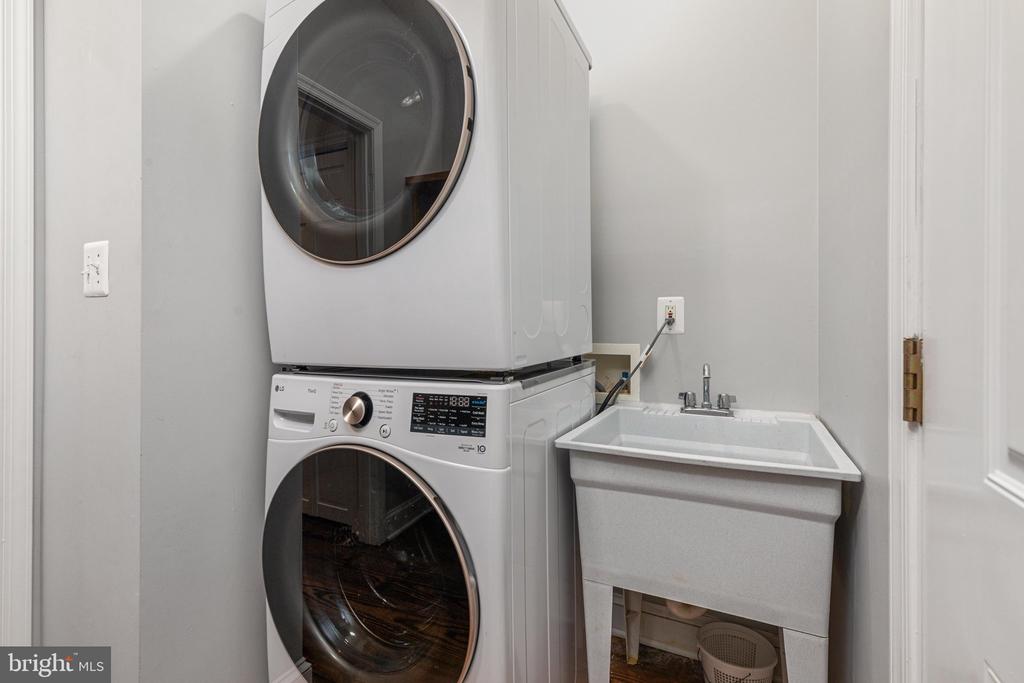
  • Laundry room Main Floor
  • Flooring Wood, Carpet
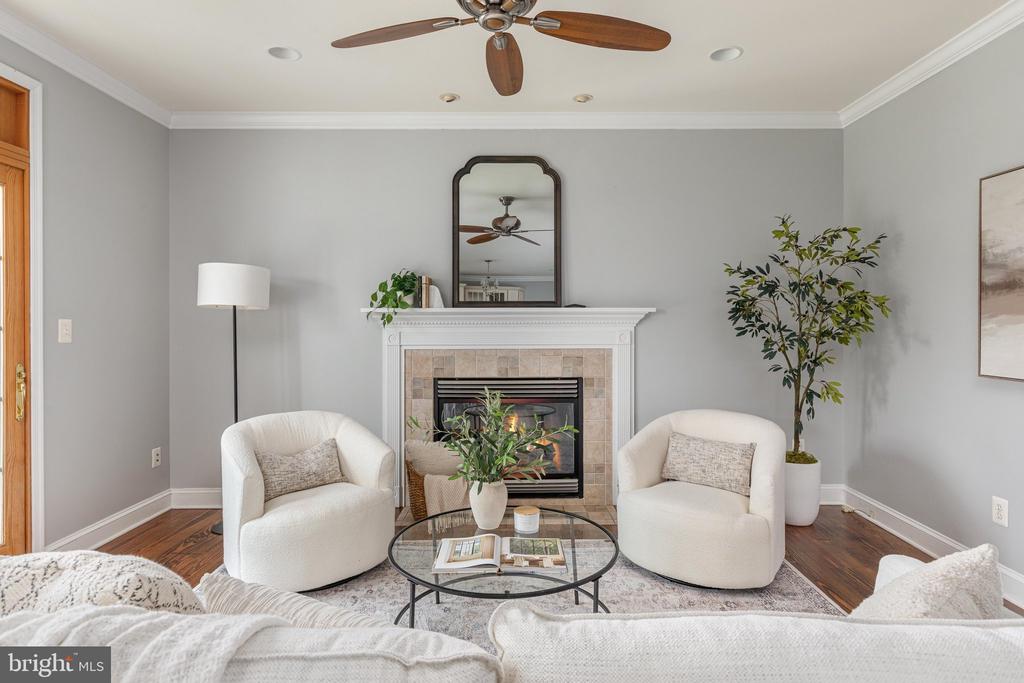
  • Fireplace Gas/Propane, Wood
  • APPLIANCES Cooktop, Dishwasher, Disposal, Dryer, Icemaker, Oven - Double, Range Hood, Refrigerator, Stainless Steel Appliances, Washer, Water Heater
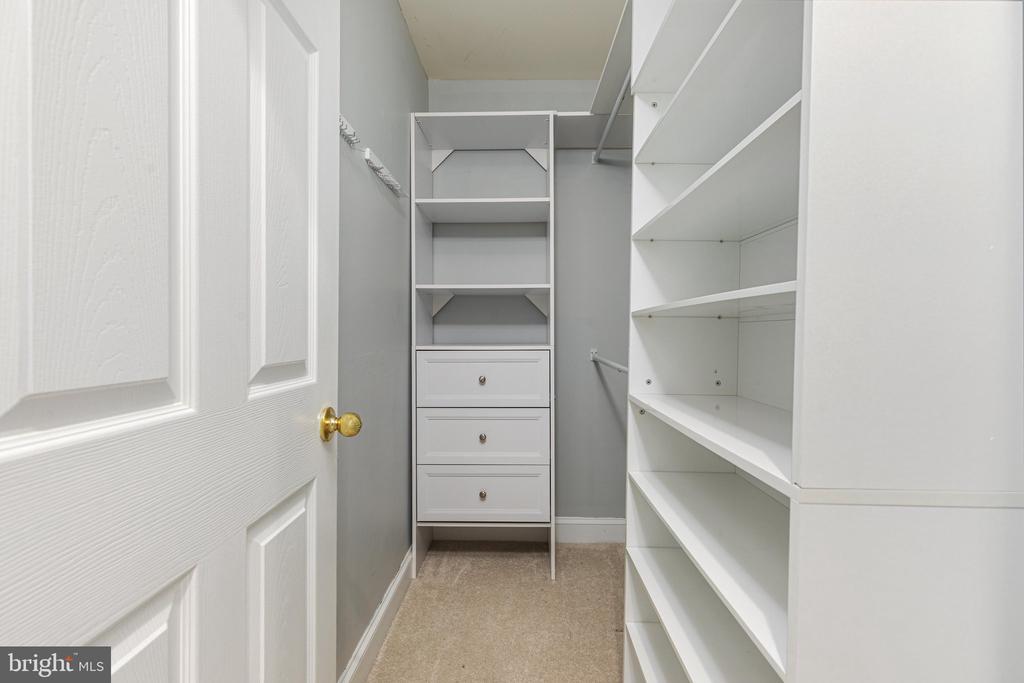
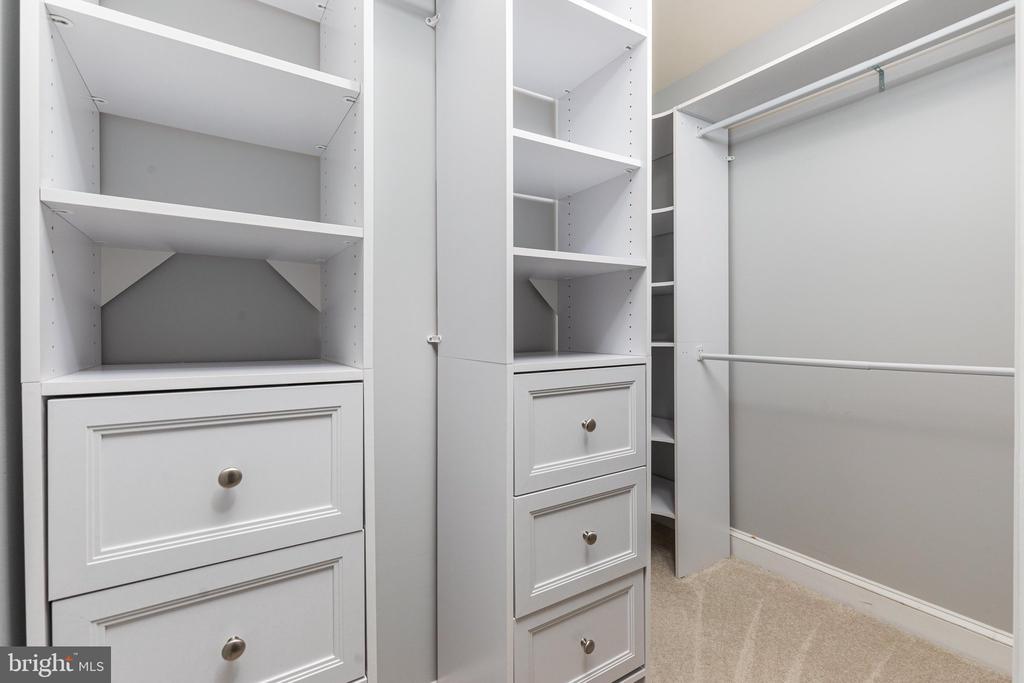
  • other interior Features Attic, Bathroom - Soaking Tub, Bathroom - Walk-In Shower, Breakfast Area, Crown Moldings, Family Room Off Kitchen, Floor Plan - Traditional, Formal/Separate Dining Room, Kitchen - Gourmet, Kitchen - Island, Kitchen - Table Space, Pantry, Primary Bath(s), Recessed Lighting, Stove - Wood, Upgraded Countertops, Walk-in Closet(s), Water Treat System, Wood Floors

Area & Lot

  • Status Coming Soon
  • OPEN HOUSE

    9/26/2026 1:00PM - 3:00PM EDT

    9/27/2026 1:00PM - 3:00PM EDT

  • Living Area3,456 Sq.Ft.
  • Total Area3,456 Sq.Ft.
  • Lot Area7.1 Acres
  • MLS® IDVALO2137066
  • TypeResidential
  • YEAR BUILT2003
  • Architecture StylesTraditional
  • View DescriptionMountain, Panoramic, Pasture, Trees/Woods, Scenic Vista
  • School DistrictLOUDOUN COUNTY PUBLIC SCHOOLS

Exterior

  • STORIES3
  • Garage Space3.0
  • water SourceWell
  • PoolNo Pool
  • roofArchitectural Shingle, Metal
  • parkingAttached Garage, Driveway
  • HEAT TYPEHeat Pump - Gas Back Up
  • AIR CONDITIONINGCentral A/C
  • sewerSeptic of BR
  • SubstructureBlock
  • Disability FeaturesNone
  • other exterior FeaturesExterior Lighting, Play Equipment, Play Area

Financial

  • Sales Price$1,225,000
  • Real Estate Tax $7,781/yr
  • Zoning AR1

Mortgage Calculator

Estimate your monthly mortgage payment, including the principal and interest, property taxes, and HOA. Adjust the values to generate a more accurate rate.

All estimates are provided for informational purposes only. Actual amounts may vary.
$0,000 Your Payment 20 15 65
$0,000 Your Payment

Work With Us

We specialize in helping first-time homebuyers and homeowners who need to buy and sell simultaneously.

Follow Me on Instagram