41717 McCandless Ct
41717 McCandless Ct
41717 McCandless Ct
41717 McCandless Ct
41717 McCandless Ct
41717 McCandless Ct
41717 McCandless Ct
41717 McCandless Ct
41717 McCandless Ct
41717 McCandless Ct
41717 McCandless Ct
41717 McCandless Ct
41717 McCandless Ct
41717 McCandless Ct
41717 McCandless Ct
41717 McCandless Ct
41717 McCandless Ct
41717 McCandless Ct
41717 McCandless Ct
41717 McCandless Ct
41717 McCandless Ct
41717 McCandless Ct
41717 McCandless Ct
41717 McCandless Ct
41717 McCandless Ct
41717 McCandless Ct
41717 McCandless Ct
41717 McCandless Ct
41717 McCandless Ct
41717 McCandless Ct
41717 McCandless Ct
41717 McCandless Ct
41717 McCandless Ct
41717 McCandless Ct
41717 McCandless Ct
41717 McCandless Ct
41717 McCandless Ct
41717 McCandless Ct
41717 McCandless Ct
41717 McCandless Ct
41717 McCandless Ct
41717 McCandless Ct
41717 McCandless Ct
41717 McCandless Ct
41717 McCandless Ct
41717 McCandless Ct
41717 McCandless Ct
41717 McCandless Ct
SEE ALL PHOTOS
41717 McCandless Ct
41717 McCandless Ct
41717 McCandless Ct
41717 McCandless Ct
41717 McCandless Ct
41717 McCandless Ct
41717 McCandless Ct
41717 McCandless Ct
41717 McCandless Ct
41717 McCandless Ct
41717 McCandless Ct
41717 McCandless Ct
41717 McCandless Ct
41717 McCandless Ct
41717 McCandless Ct
41717 McCandless Ct
41717 McCandless Ct
41717 McCandless Ct
41717 McCandless Ct
41717 McCandless Ct
41717 McCandless Ct
41717 McCandless Ct
41717 McCandless Ct
41717 McCandless Ct
41717 McCandless Ct
41717 McCandless Ct
41717 McCandless Ct
41717 McCandless Ct
41717 McCandless Ct
41717 McCandless Ct
41717 McCandless Ct
41717 McCandless Ct
41717 McCandless Ct
41717 McCandless Ct
41717 McCandless Ct
41717 McCandless Ct
41717 McCandless Ct
41717 McCandless Ct
41717 McCandless Ct
41717 McCandless Ct
41717 McCandless Ct
41717 McCandless Ct
41717 McCandless Ct
41717 McCandless Ct
41717 McCandless Ct
41717 McCandless Ct
41717 McCandless Ct
41717 McCandless Ct
Courtesy of Compass
Sold

41717 McCandless Ct

41717 MCCANDLESS COURT, ALDIE, VA 20105

$980,000
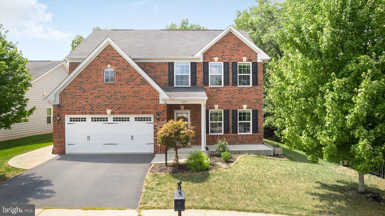
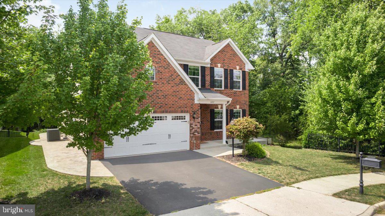
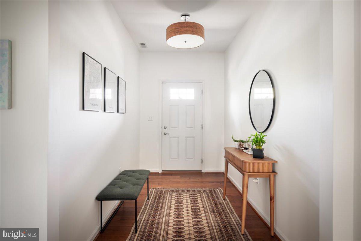
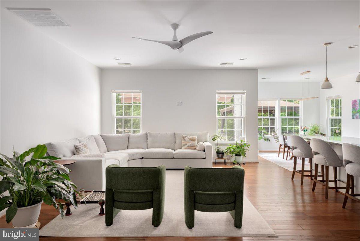
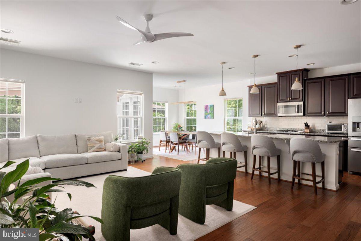
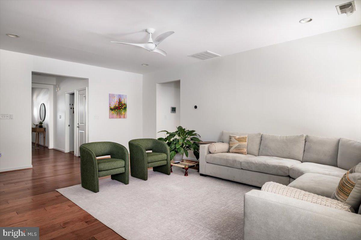
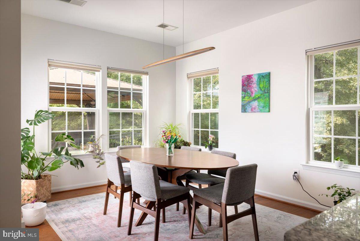
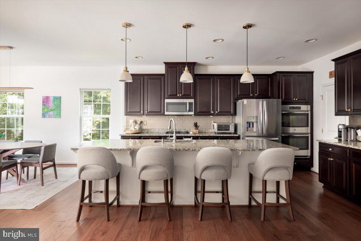
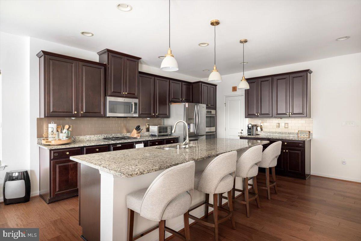
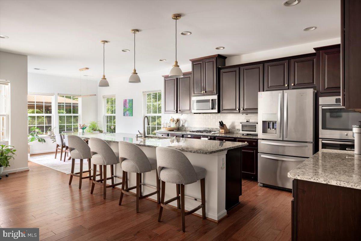
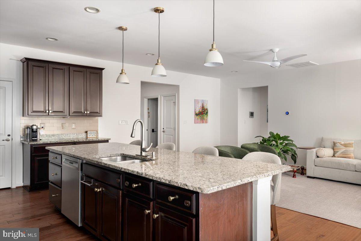
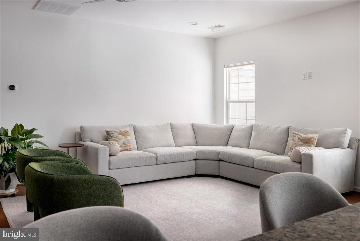
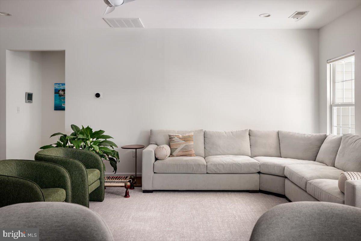
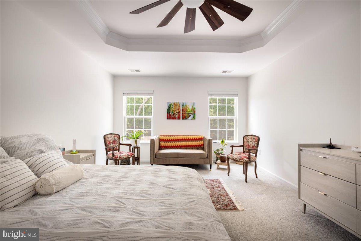
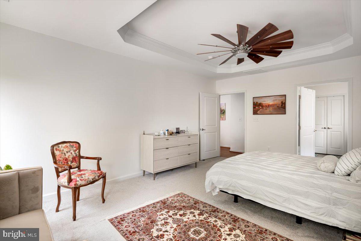
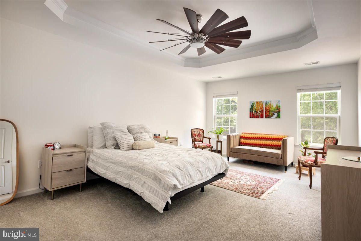
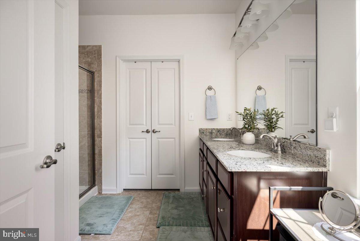
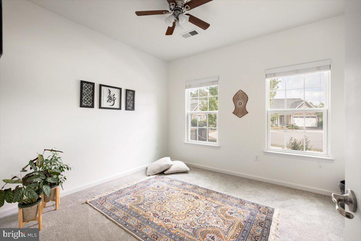

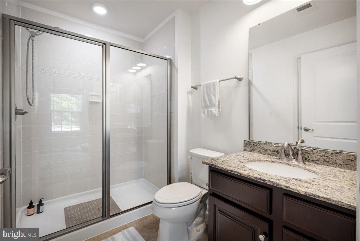
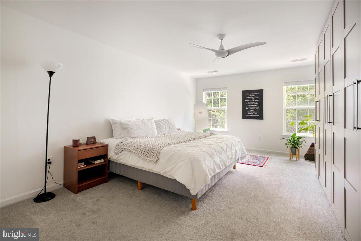
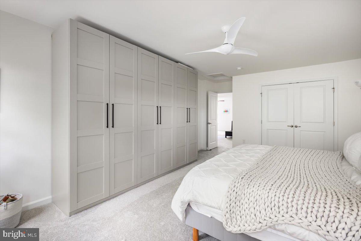
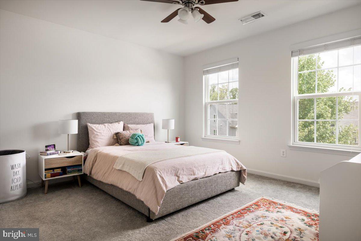
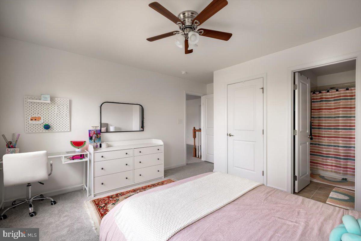
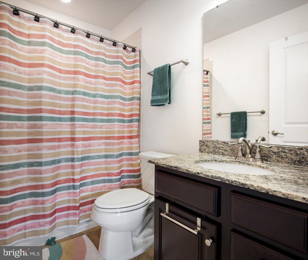
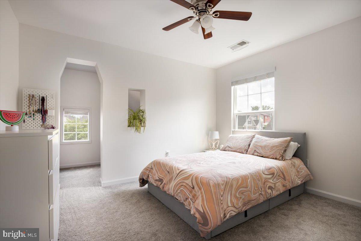
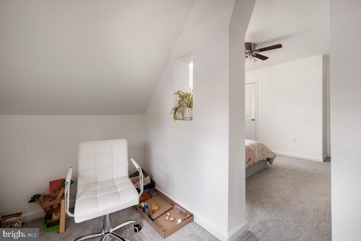
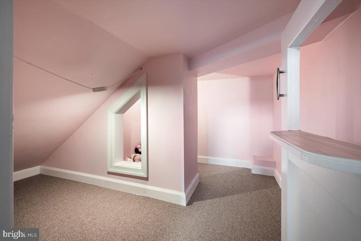
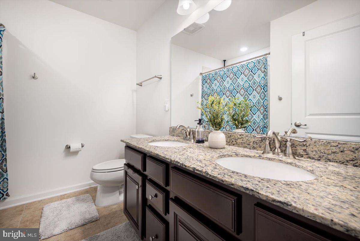
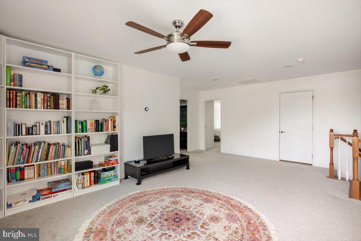
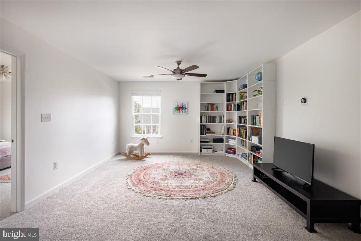
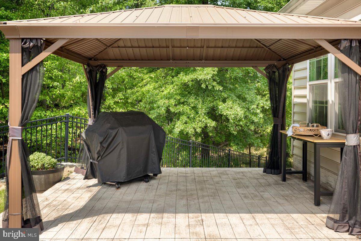
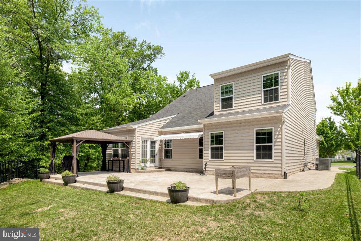
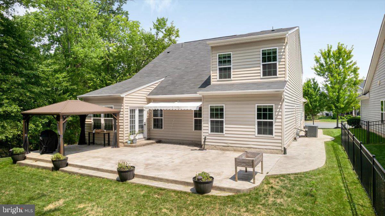
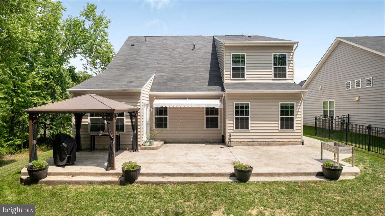
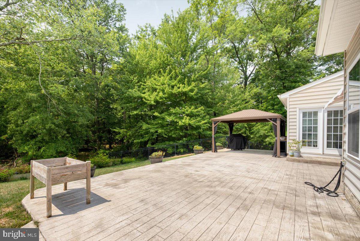
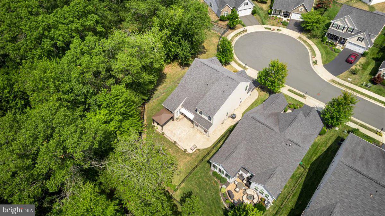
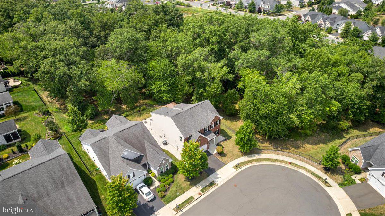
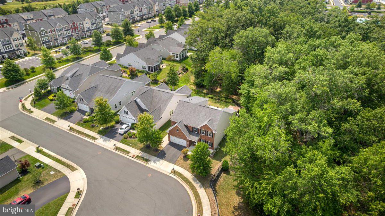
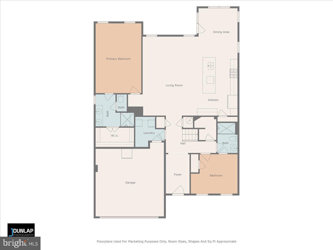
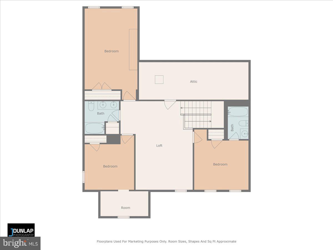
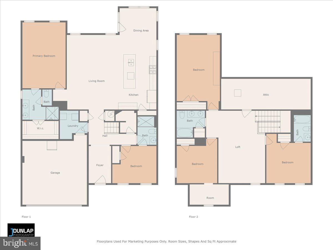
SELLER ACCEPTED OFFER - OPEN HOUSE CANCELED. Exceptionally priced home with remarkable space in a highly sought-after neighborhood! Welcome home to this 2 level, bright, and happy home situated on a cul de sac in the beautifully manicured community of Westridge. This home has been freshly painted and spruced up and is completely move-in ready! 2 main floor bedrooms have en suite bathrooms. One large primary bedroom on the main floor boasts a large bathroom, walk-in closet, and views of the backyard, lined with trees. Enjoy a gourmet kitchen with large island, SS appliances, granite tops, and tons of storage. The dining room can be dressed up or down, to suit your lifestyle. A large family room off the kitchen is great for entertaining or cozying up with family. Upstairs, you will find three wonderfully sized bedrooms and a large loft area. One bedroom has an en suite bathroom and the other two bedrooms share a hall bath with double vanity. You have to see the precious play space in the third bedroom upstairs - a dream spot for a reading nook or playing. Outside, the home has a large patio in the back with a pergola, retractable awning, and a front porch! What an opportunity to live in this beautiful community feeding to great schools in a fresh, fun layout!

5
beds

4
baths

2,824 Sq.Ft. LIVING AREA

6,098 Sq.Ft. lot

Meg Marsh

Meg Marsh

Features & Amenities

Interior

  • total bedrooms5
  • Total bathrooms4
  • full bathrooms4
  • Flooring Engineered Wood
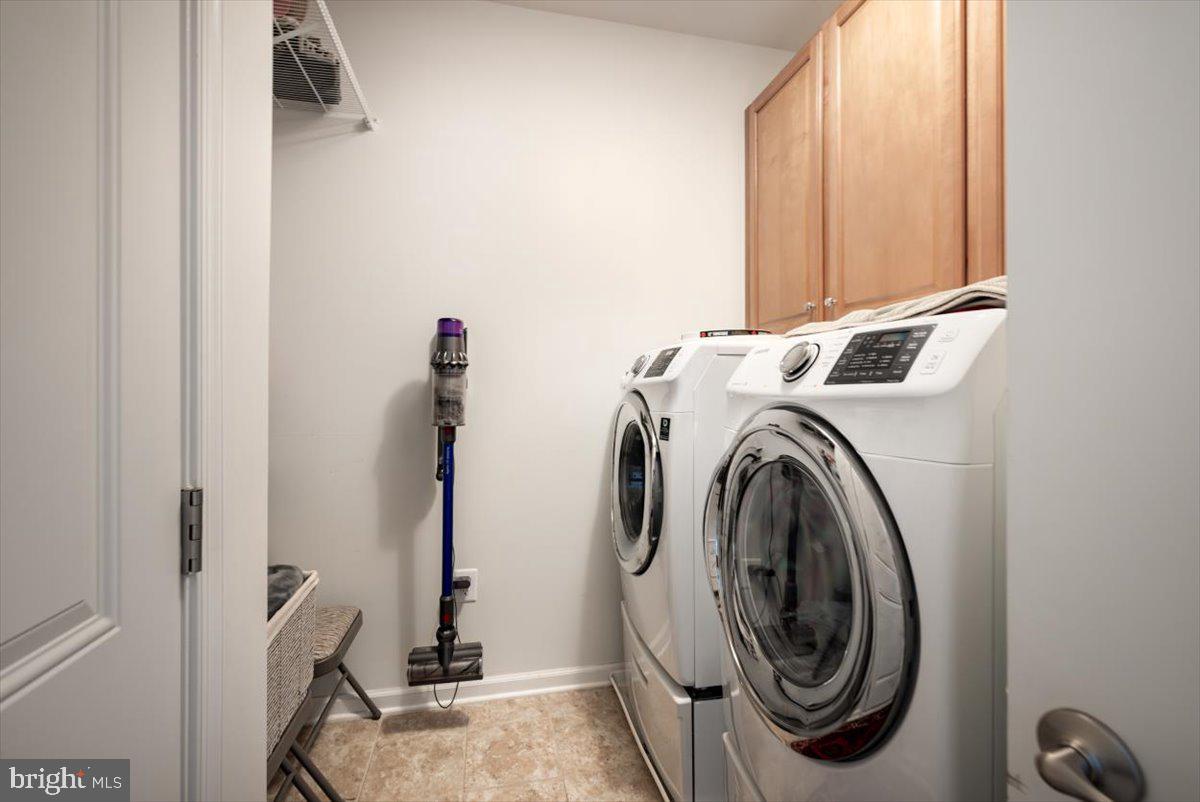
  • APPLIANCES Built-In Microwave, Cooktop, Dishwasher, Disposal, Dryer, Oven - Double, Refrigerator, Stainless Steel Appliances, Washer, Water Heater
  • other interior Features Breakfast Area, Carpet, Crown Moldings, Dining Area, Entry Level Bedroom, Family Room Off Kitchen, Floor Plan - Open, Kitchen - Gourmet, Kitchen - Island, Kitchen - Table Space, Primary Bath(s), Recessed Lighting, Upgraded Countertops, Walk-in Closet(s), Window Treatments, Wood Floors

Area & Lot

  • Status Sold
  • Date Sold August 30, 2024
  • Living Area2,824 Sq.Ft.
  • Lot Area6,098 Sq.Ft.
  • MLS® IDVALO2076636
  • TypeResidential
  • YEAR BUILT2015
  • Architecture StylesColonial
  • View DescriptionTrees/Woods

Exterior

  • STORIES2
  • Garage Space2.0
  • water SourcePublic
  • parkingAttached Garage
  • HEAT TYPEHeat Pump(s)
  • AIR CONDITIONINGCentral A/C
  • sewerPublic Sewer
  • SubstructureSlab
  • Disability Features36 wide Halls, Level Entry - Main, Doors - Swing In
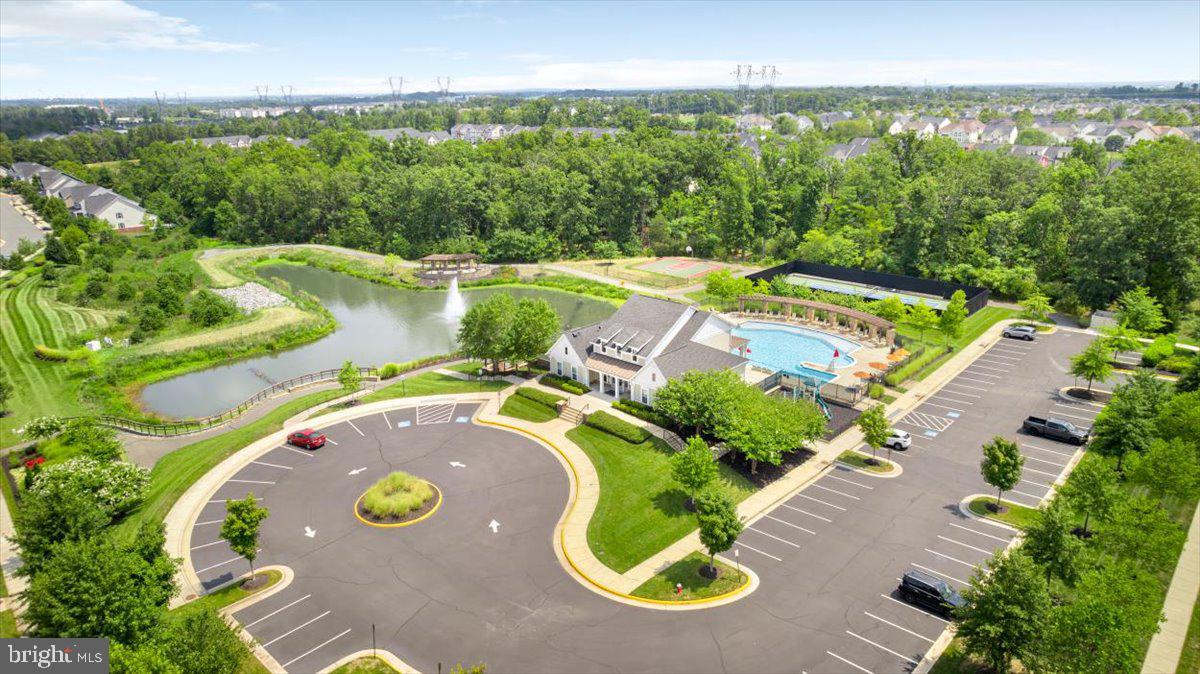
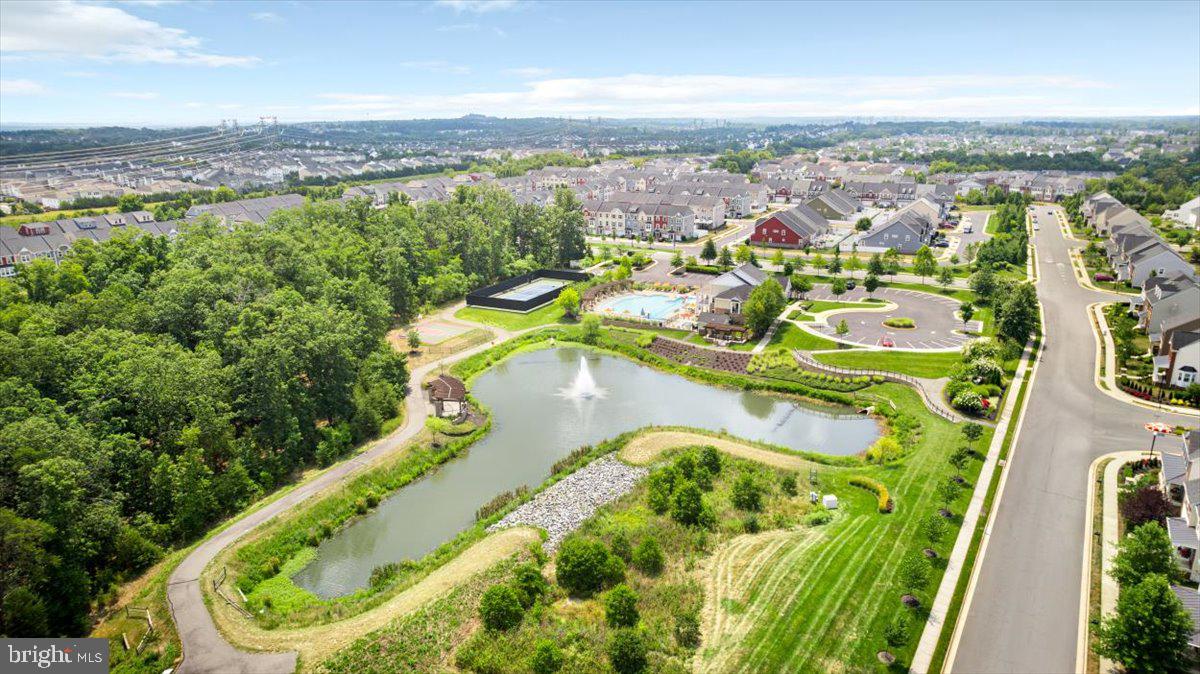
  • HOA AmenitiesClub House, Common Grounds, Jog/Walk Path, Pool - Outdoor
  • other exterior FeaturesGutter System, Exterior Lighting, Sidewalks

Financial

  • Sales Price$980,000
  • Real Estate Tax $7,328/yr
  • HOA $121/mo
  • Zoning PDH4

Work With Us

We specialize in helping first-time homebuyers and homeowners who need to buy and sell simultaneously.

Follow Me on Instagram