6312 LIGHTBURN CT
6312 LIGHTBURN CT
6312 LIGHTBURN CT
6312 LIGHTBURN CT
6312 LIGHTBURN CT
6312 LIGHTBURN CT
6312 LIGHTBURN CT
6312 LIGHTBURN CT
6312 LIGHTBURN CT
6312 LIGHTBURN CT
6312 LIGHTBURN CT
6312 LIGHTBURN CT
6312 LIGHTBURN CT
6312 LIGHTBURN CT
6312 LIGHTBURN CT
6312 LIGHTBURN CT
6312 LIGHTBURN CT
SEE ALL PHOTOS
6312 LIGHTBURN CT
6312 LIGHTBURN CT
6312 LIGHTBURN CT
6312 LIGHTBURN CT
6312 LIGHTBURN CT
6312 LIGHTBURN CT
6312 LIGHTBURN CT
6312 LIGHTBURN CT
6312 LIGHTBURN CT
6312 LIGHTBURN CT
6312 LIGHTBURN CT
6312 LIGHTBURN CT
6312 LIGHTBURN CT
6312 LIGHTBURN CT
6312 LIGHTBURN CT
6312 LIGHTBURN CT
6312 LIGHTBURN CT
Courtesy of Pearson Smith Realty, LLC
Leased

6312 LIGHTBURN CT

6312 LIGHTBURN COURT, CENTREVILLE, VA 20121

$2,800/month
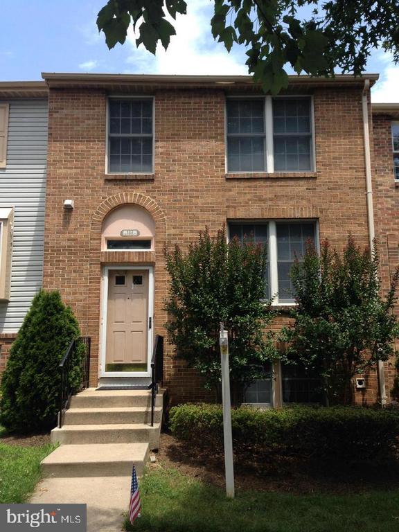
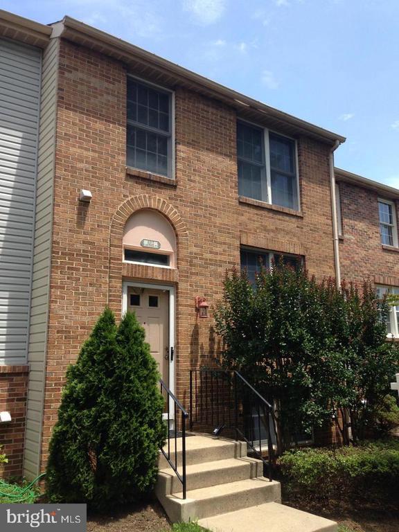
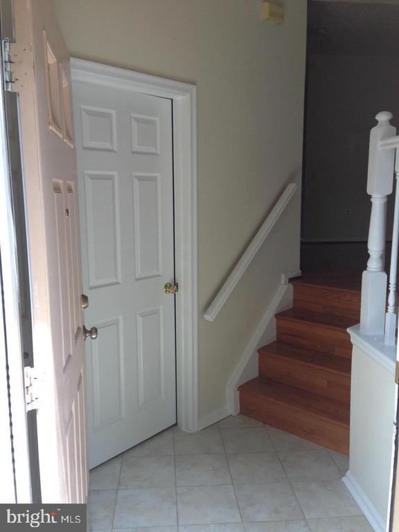
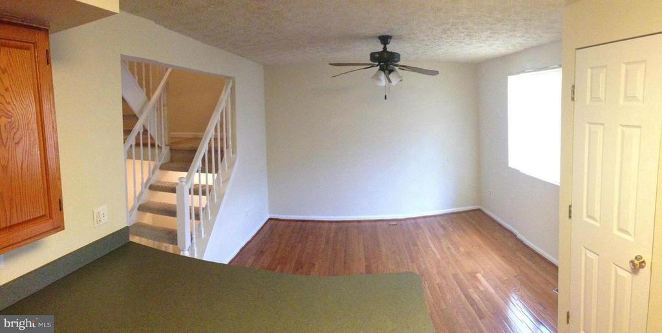
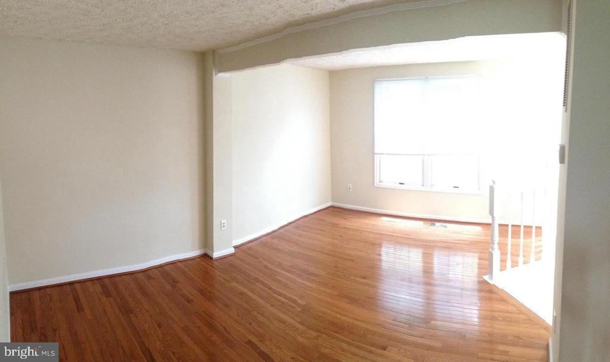
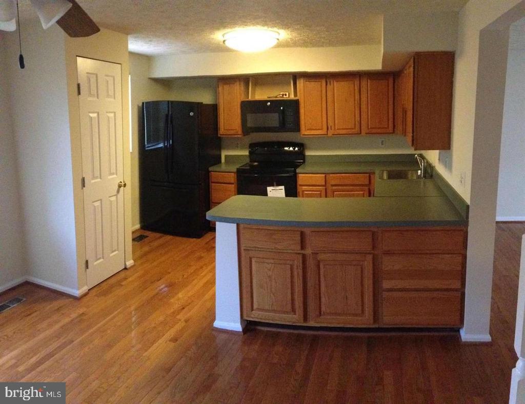
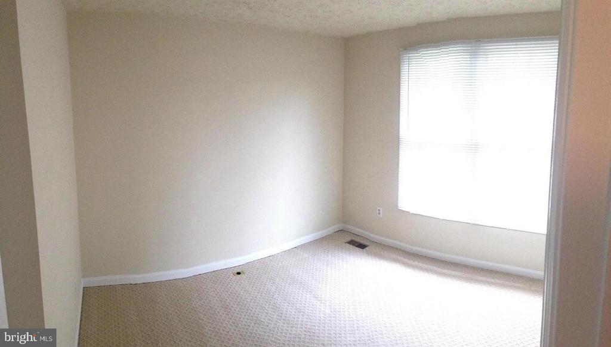
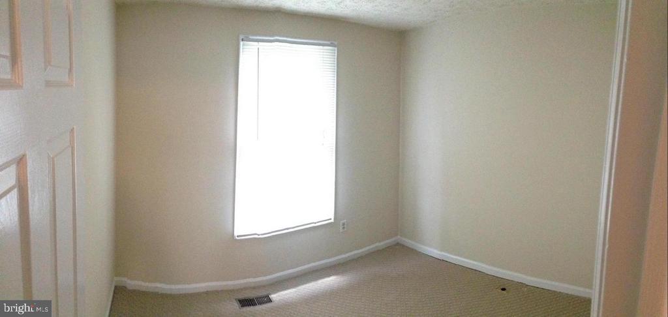
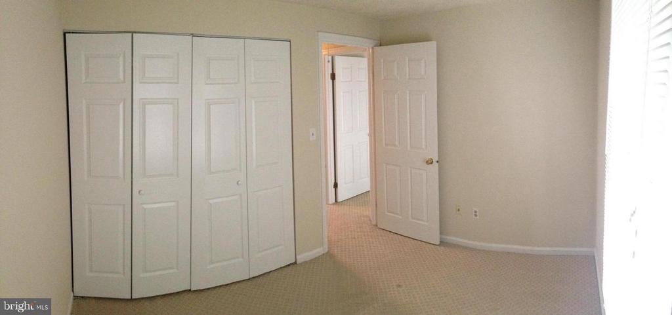
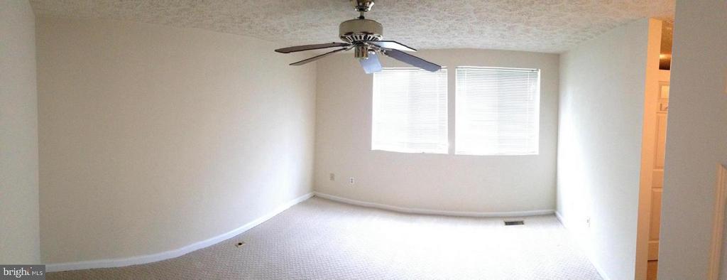
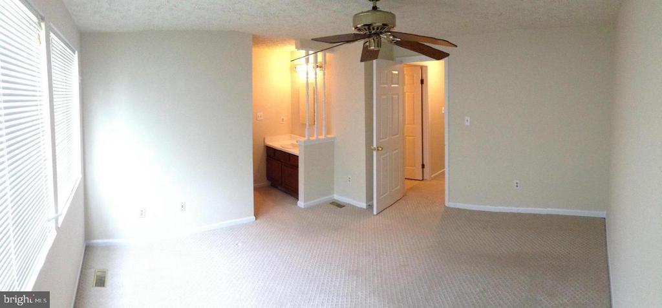
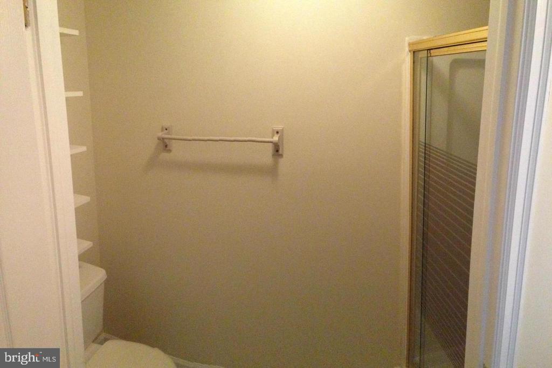
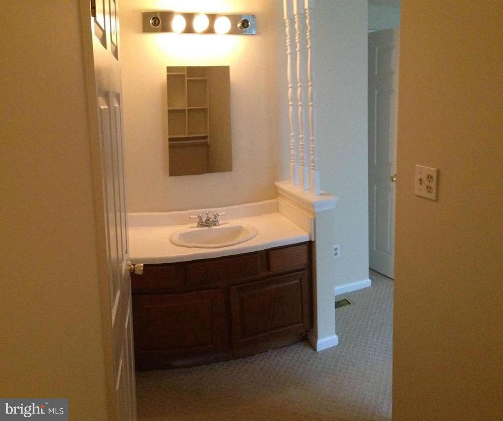
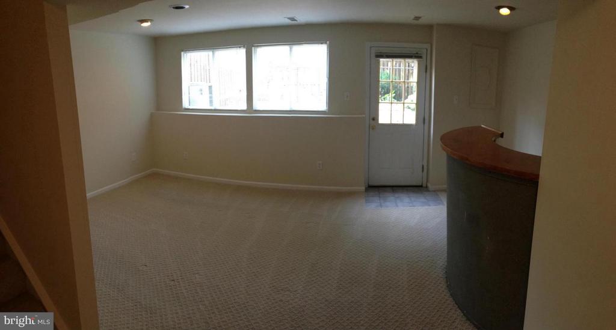
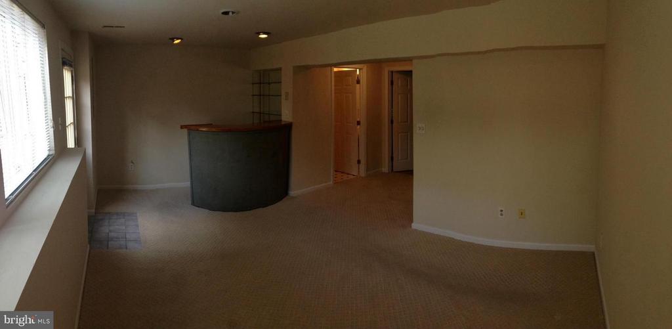
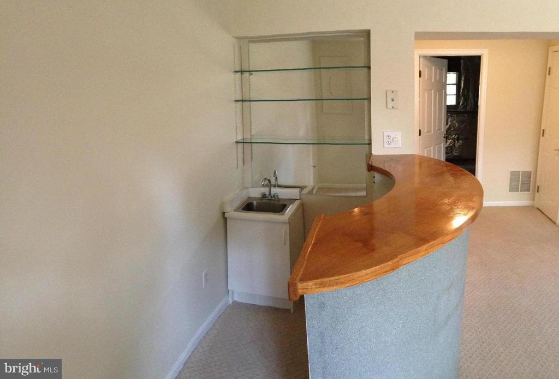
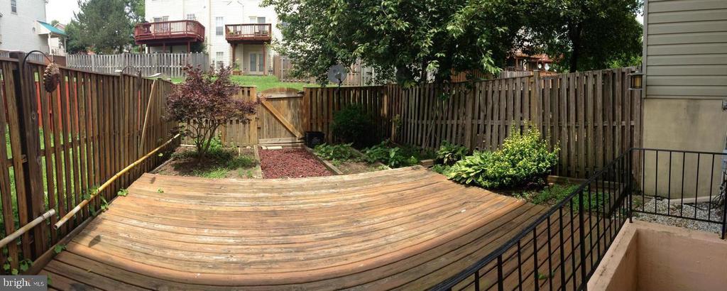
Available first week of August. Lovely 3 level brick front town home in sought-after Heritage Estates. Gleaming hardwoods on main level. Eat-in kitchen with doors leading to fully fenced backyard and deck. Three spacious bedrooms up and two full baths. Generous- sized lower level Rec Room with half bath & storage room*. Walk-out to Private Landscaped fenced in brick patio. 2 assigned parking spot! Quiet, friendly, wooded community with great amenities including pool, tennis courts, children's playground, dog parks, and a clubhouse. Convenient Centreville location near I-66, Fairfax County Parkway, Rt. 29& 28, Metro park & ride lots, shopping, dining, schools, Dulles Airport and more! Pets case-by-case.

3
beds

4
baths

1,813 Sq.Ft. LIVING AREA

1,380 Sq.Ft. lot

Alexa Sachs

Alexa Sachs

Features & Amenities

Interior

  • total bedrooms3
  • Total bathrooms4
  • full bathrooms2
  • half bathrooms2
  • Flooring Carpet, Wood
  • APPLIANCES Dishwasher, Dryer, Exhaust Fan, Icemaker, Microwave, Refrigerator, Washer, Air Cleaner, Oven - Self Cleaning, Oven/Range - Gas
  • other interior Features Combination Kitchen/Dining, Primary Bath(s), Window Treatments, Floor Plan - Traditional

Area & Lot

  • Status Leased
  • Date Leased July 11, 2024
  • Living Area1,813 Sq.Ft.
  • Lot Area1,380 Sq.Ft.
  • MLS® IDVAFX2187148
  • TypeResidential
  • YEAR BUILT1989
  • Architecture StylesColonial
  • Elementary SchoolCENTREVILLE
  • Middle SchoolLIBERTY
  • High SchoolCENTREVILLE

Exterior

  • STORIES3
  • water SourcePublic
  • parkingNone
  • HEAT TYPECentral
  • AIR CONDITIONINGCentral A/C, Ceiling Fan(s)
  • sewerPublic Sewer
  • SubstructureConcrete Perimeter
  • Disability FeaturesNone
  • HOA AmenitiesCommunity Center, Pool - Outdoor, Tennis Courts, Tot Lots/Playground
  • security FeaturesMain Entrance Lock
  • other exterior FeaturesSidewalks

Financial

  • Lease Price$2,800/mo
  • Zoning 180

Work With Us

We specialize in helping first-time homebuyers and homeowners who need to buy and sell simultaneously.

Follow Me on Instagram